Leave a Message

Thank you for your message. I will be in touch with you shortly.

18918 De Enclave
18918 De Enclave
18918 De Enclave
18918 De Enclave
18918 De Enclave
18918 De Enclave
18918 De Enclave
18918 De Enclave
18918 De Enclave
18918 De Enclave
18918 De Enclave
18918 De Enclave
18918 De Enclave
18918 De Enclave
18918 De Enclave
18918 De Enclave
18918 De Enclave
18918 De Enclave
18918 De Enclave
18918 De Enclave
18918 De Enclave
18918 De Enclave
18918 De Enclave
18918 De Enclave
18918 De Enclave
18918 De Enclave
18918 De Enclave
18918 De Enclave
18918 De Enclave
18918 De Enclave
18918 De Enclave
18918 De Enclave
18918 De Enclave
18918 De Enclave
18918 De Enclave
18918 De Enclave
18918 De Enclave
18918 De Enclave
18918 De Enclave
18918 De Enclave
18918 De Enclave
18918 De Enclave
18918 De Enclave
18918 De Enclave
18918 De Enclave
18918 De Enclave
18918 De Enclave
18918 De Enclave
18918 De Enclave
18918 De Enclave
18918 De Enclave
18918 De Enclave
18918 De Enclave
VIEW PHOTOS

.

$3,999,999

18918 De Enclave

6 Beds 6 Baths 7,683 Sq.Ft. 0.65 Acres

Description

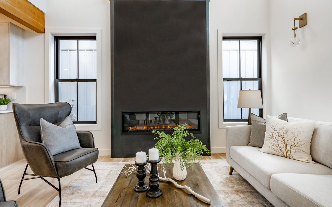
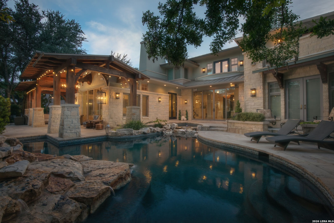
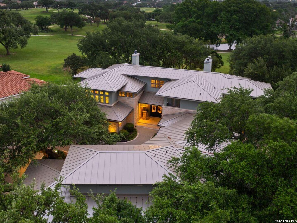
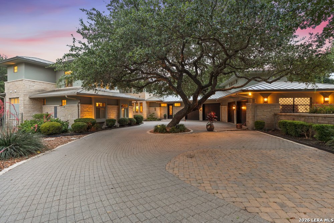
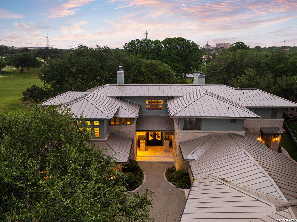
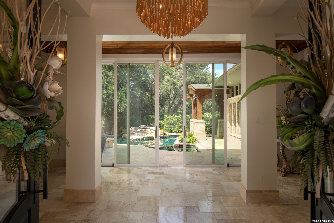
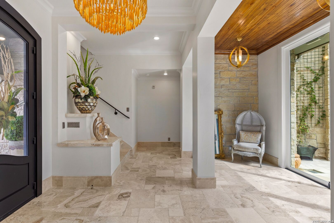
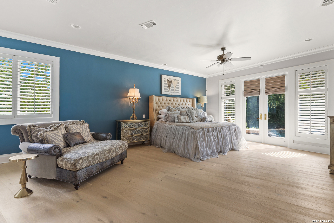
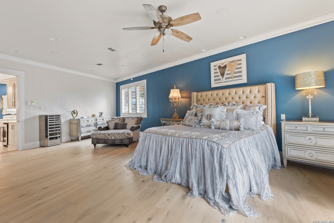
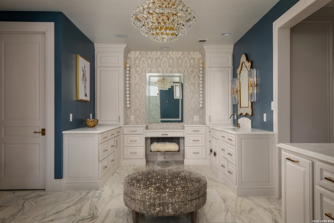
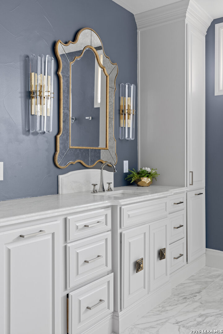
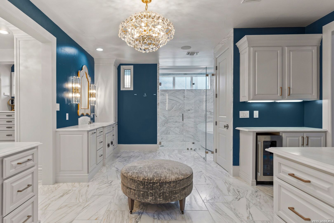
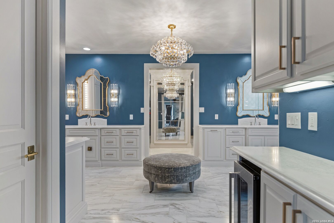
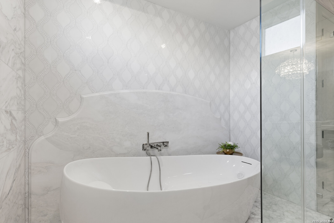
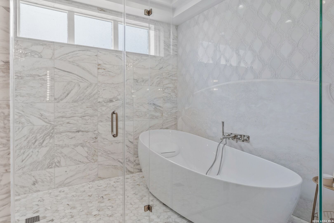
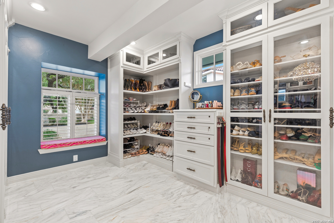
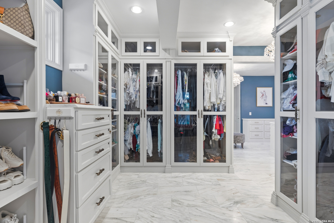
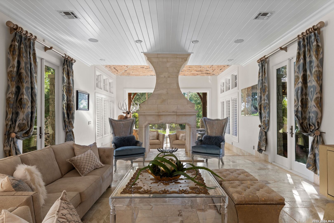
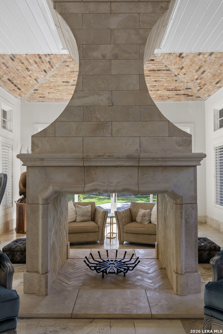
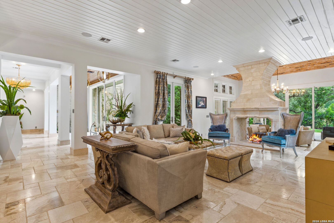
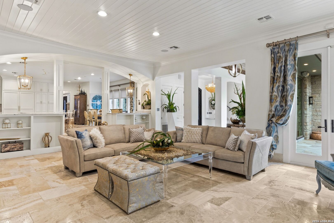
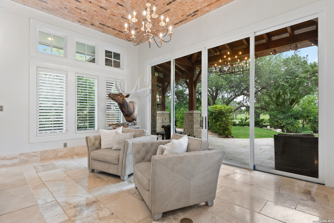
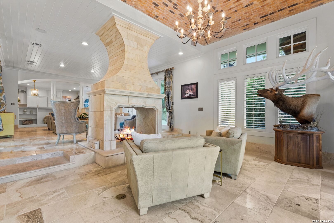
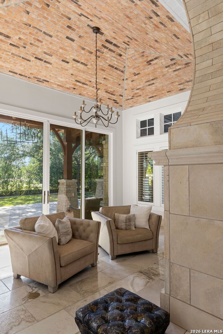
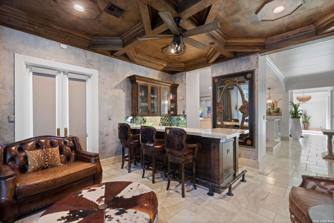
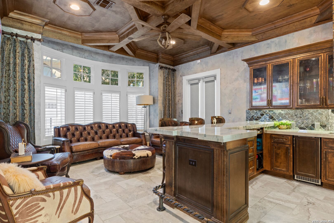
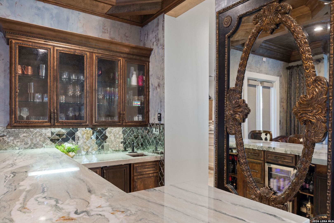
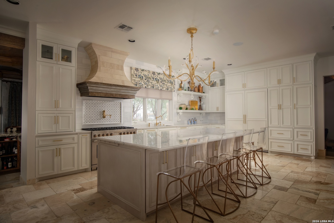
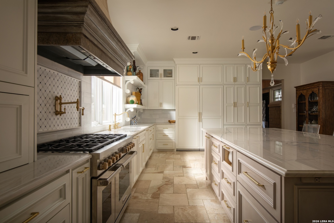
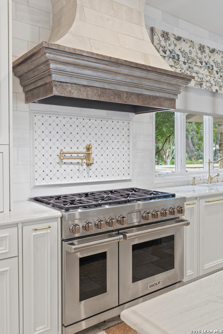
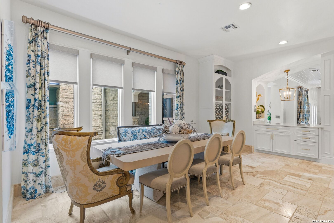
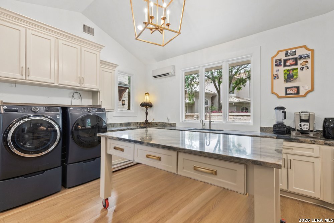
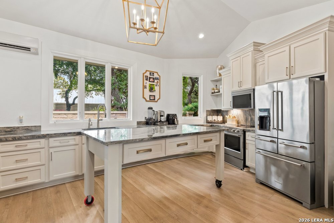
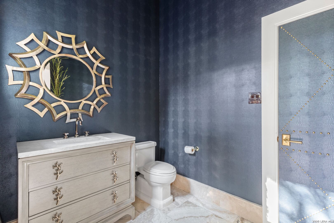
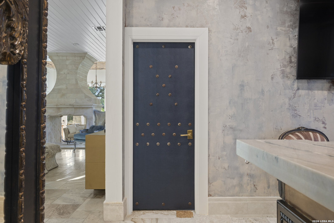
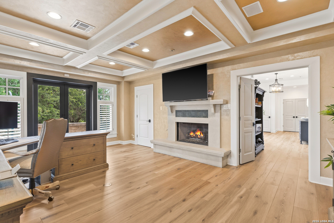
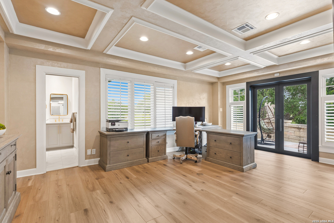
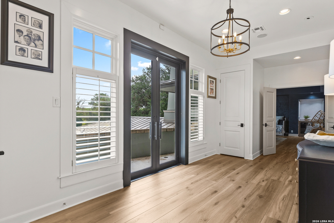
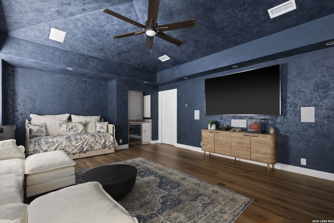
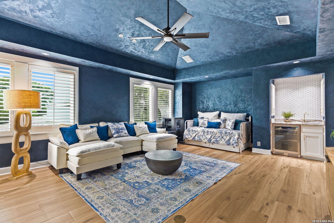
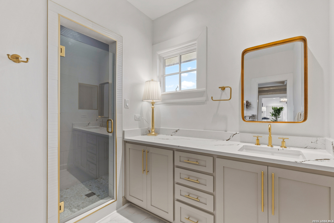
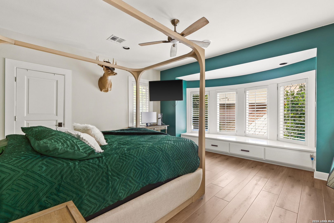
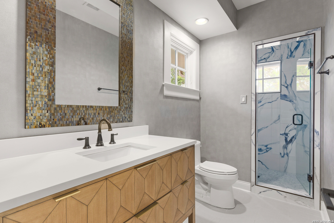
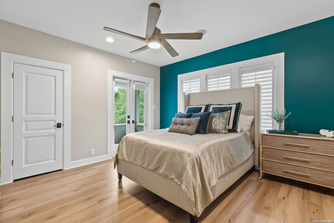
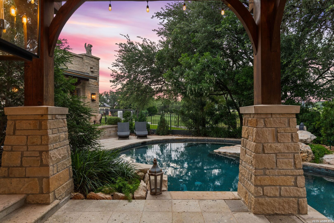
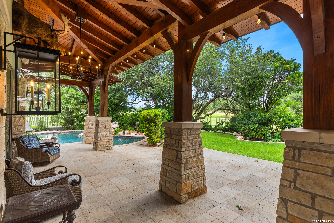
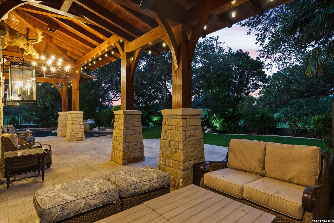
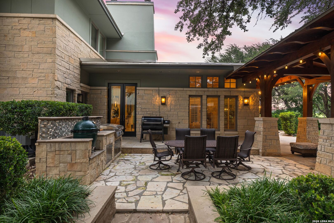
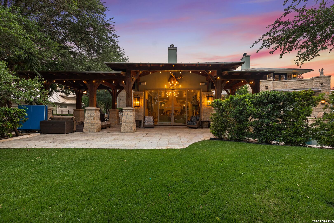
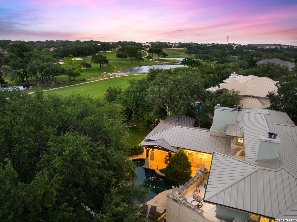
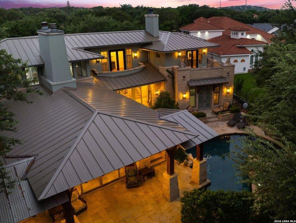
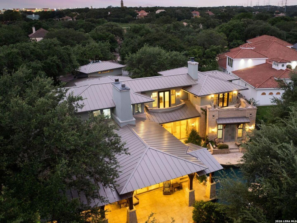
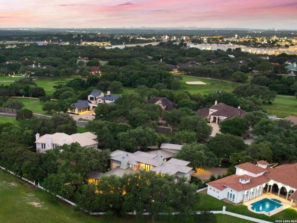
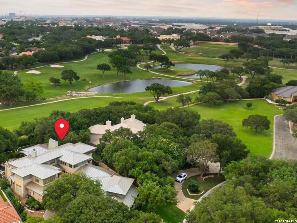
Perfectly positioned on the Sonterra North golf course, this extraordinary architectural estate seamlessly blends iconic design with refined modern luxury. Inspired by Frank Lloyd Wright and masterfully crafted by Steve Heflin, the home was completely reimagined in 2016. In 2026, it underwent another extensive renovation featuring a stunning new chef's kitchen, beautifully redesigned bathrooms, a new roof, custom designer wall treatments throughout, and numerous additional enhancements, creating a truly turnkey offering. Designed for effortless entertaining and everyday sophistication, the thoughtfully curated floor plan features expansive living and dining spaces centered around a dramatic double-sided fireplace. A stylish lounge with a full-service bar provides the perfect setting for intimate gatherings, while the gourmet kitchen is complemented by an oversized catering kitchen and versatile multipurpose suite. The private primary wing serves as a luxurious retreat, complete with a sitting area and fireplace. Upstairs, a flexible layout includes a private study or sixth bedroom with an ensuite bath, a spacious media or family room, and three generously sized ensuite bedrooms, offering comfort and privacy for family and guests alike. Every space has been thoughtfully curated with designer finishes, highlighted by custom wall treatments that add warmth, texture, and sophistication throughout the home. Designed to embrace its premier golf course setting, the resort-style backyard offers a sparkling pool and spa, a fully equipped summer kitchen, and expansive outdoor living spaces overlooking the lush fairways of Sonterra North. Completing the estate is a detached four-car garage with private guest quarters above, complete with a full bath-ideal for extended family, guests, a home office, or live-in accommodations. Privately nestled behind three gated entrances within Sonterra, this remarkable estate offers an unparalleled combination of architectural significance, timeless elegance, and one of the community's most coveted golf course settings, making it one of San Antonio's finest turnkey trophy properties.

Share Property

Location

18918 De Enclave, SANANTONIO, TX 78258

Status

For Sale
Amber Howell-Higgs

Amber Howell-Higgs

Property Amenities

Interior
Fireplace TWO, LIVRM, GAS
Appliances CLFNS, CHNDL, WSHCN, DRYCN, BIOVN, SCOVN, MCOVN, STVRN, GSCK, GRILL, REFRI, DISPL, DSHWR, SFOWN, WETBR, SMKAL, SSOWN, GSWTR, GARDR, SLCNT, DBLOVENS, CUSTOMCABINETS, CODETECTOR, TWOPLUSWTRHTR, PRIVATEGARBAGE
Flooring STONE, OTHER
Total Bedrooms: 6
Half Bathrooms: 1
Full Bathrooms: 5
Other Interior Features _2 LVAR, SPDIN, EATIN, AXKIT, _2 ETAR, ISLKT, WLKIN, STUDY, GAMRM, MEDIA, UTINS, HGHCL, MDQTR, CABLE, INTRN, LDYMAIN, LDYLOWER, WIC
Area & Lot
Total area 7,683 Sq.Ft.
Lot Area 0.65 Acres
Living area 7,683 Sq.Ft.
MLS® ID 1969631
Year Built 1995
High School CALL_DIST
Middle School CALL_DIST
Elementary School CALL_DIST
Architecture Styles _2 STRY
Type Residential
Status For Sale
Exterior
Stories 2
Pool INGRN, ADJPL, HOTTB, PLHTD
Air conditioning _2 CNTR, _2 WNDW
Heat type CNTRL
Green Feature CFANS
Water Source CITY
Sewer CITY
Other Exterior Features CVPAT, GRILL, DK_BL, WRGHT, SPSYS, DBLPN, GTTRS, SPCL, TREES, OTKT, GARAGEAPT, OTHER
Parking _4_GAR, ATT, OVRSZ
Lot Features GLFCR
Roof METAL
Finance
Sales Price $3,999,999
HOA Fees $2,037
Real Estate Tax $28,706 yearly
image

Schedule a Showing

I would love to show you this beautiful property. Please select your preferred date and time below. I will be in touch shortly to confirm your appointment.

Schedule a Showing

I would love to show you this beautiful property. Please select your preferred date and time below. I will be in touch shortly to confirm your appointment.

Thank you for your interest in 18918 De Enclave, SANANTONIO, TX 78258. We are reviewing your request and will be in touch shortly!

Mortgage Calculator

Estimate your monthly mortgage payment, including the principal and interest, property taxes, and HOA. Adjust the values to generate a more accurate rate.

All estimates are provided for informational purposes only. Actual amounts may vary.
$0,000 Your Payment 20 15 65
$0,000 Your Payment

Work With US

Whether you’re buying your first homes, selling trust properties, or navigating probate sales, our goal is always the same: to provide honest guidance, strong advocacy, and smooth experiences from beginning to end. Real estate is about people, not just properties. We would be honored to help you take your next steps.