Clover Properties
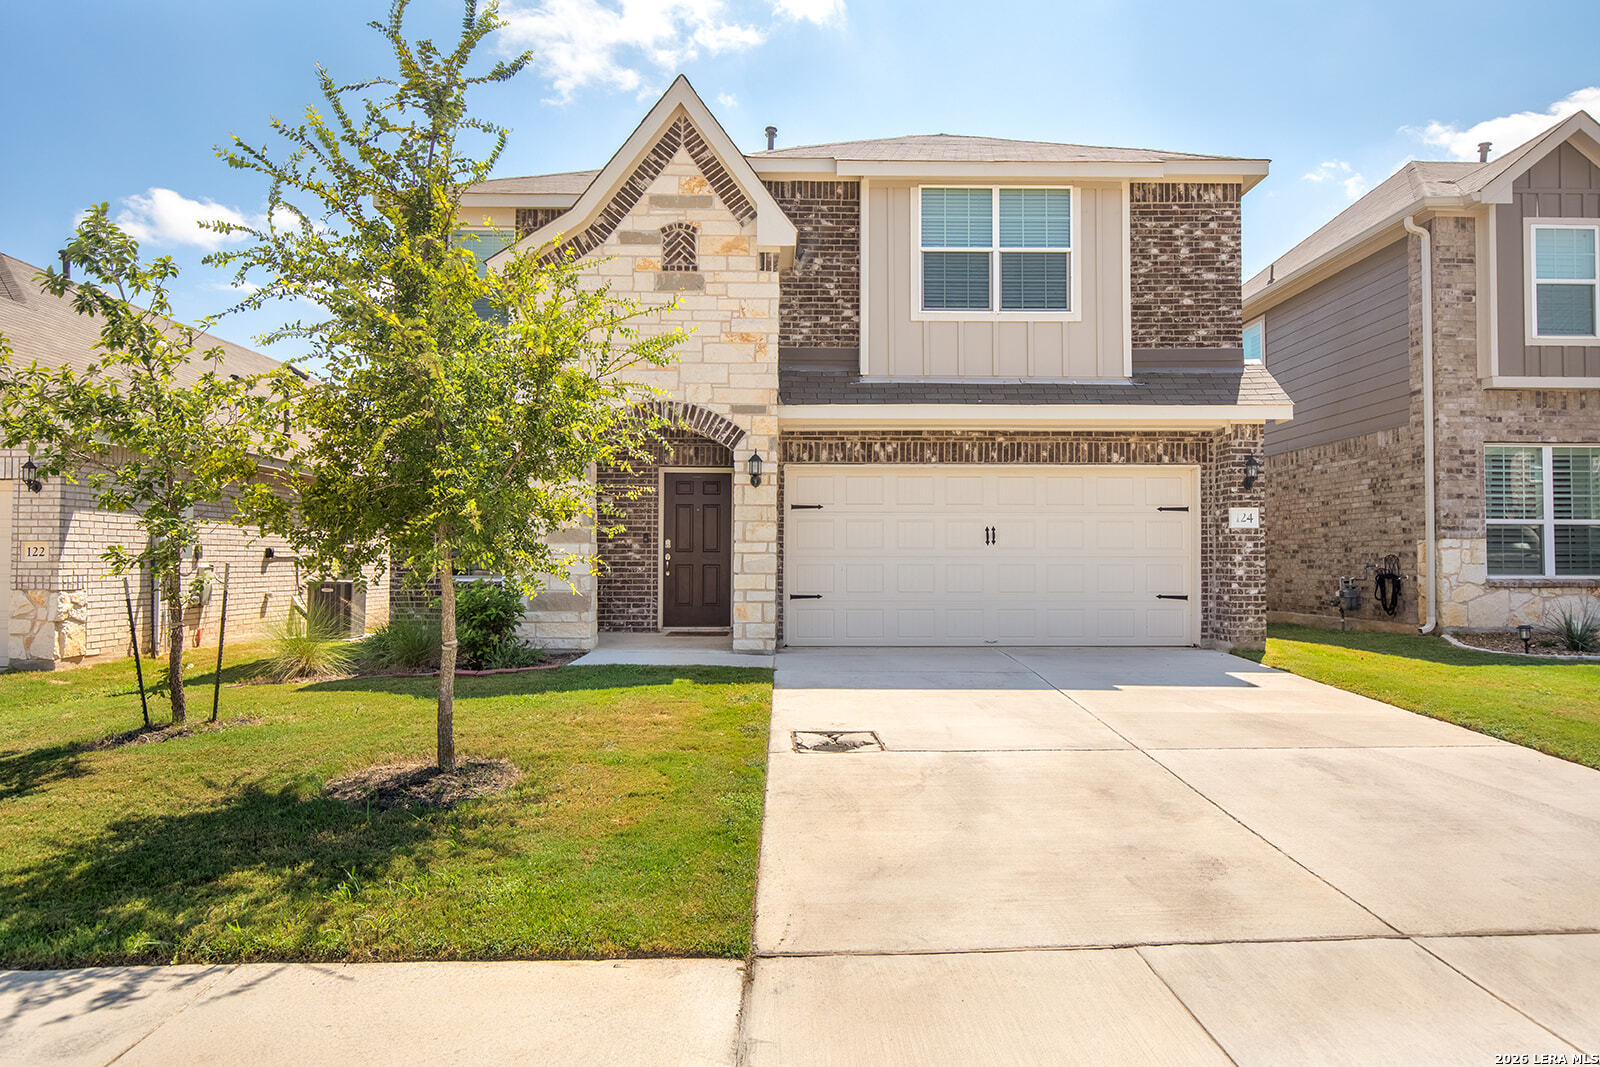
Two-story stone-and-brick house with a two-car garage, front lawn, and visible number 124.
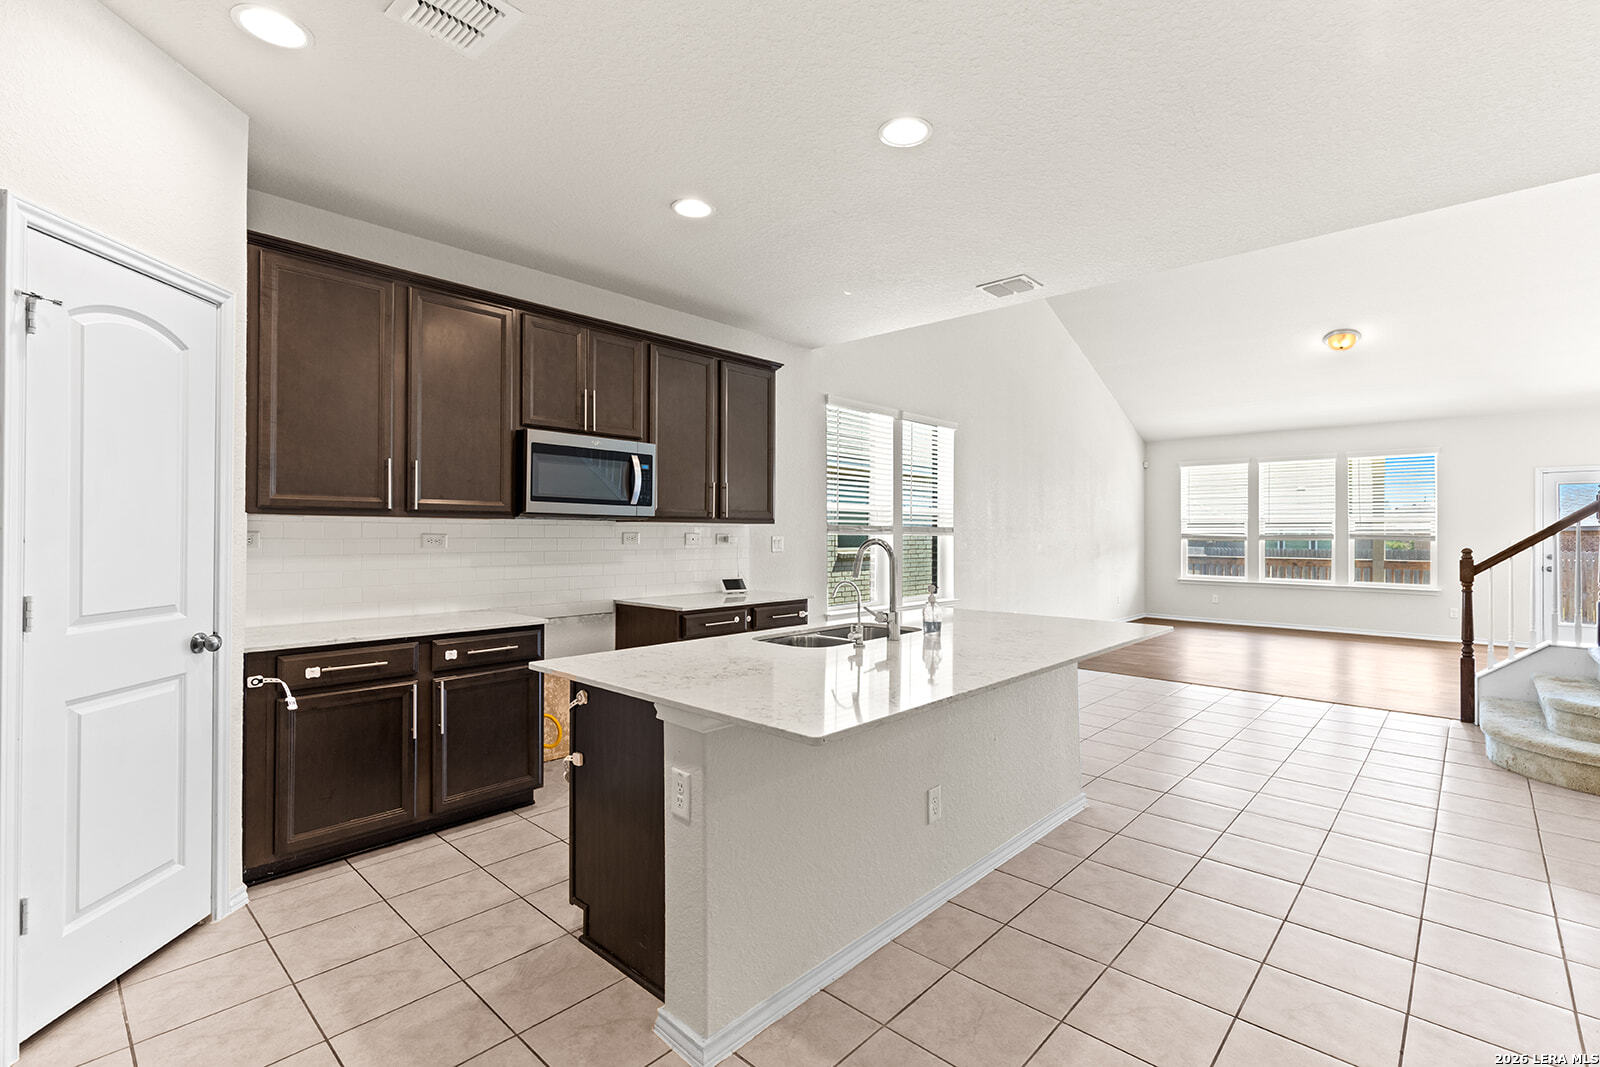
Vacant kitchen with a large island, dark cabinets, and an open living area beyond.
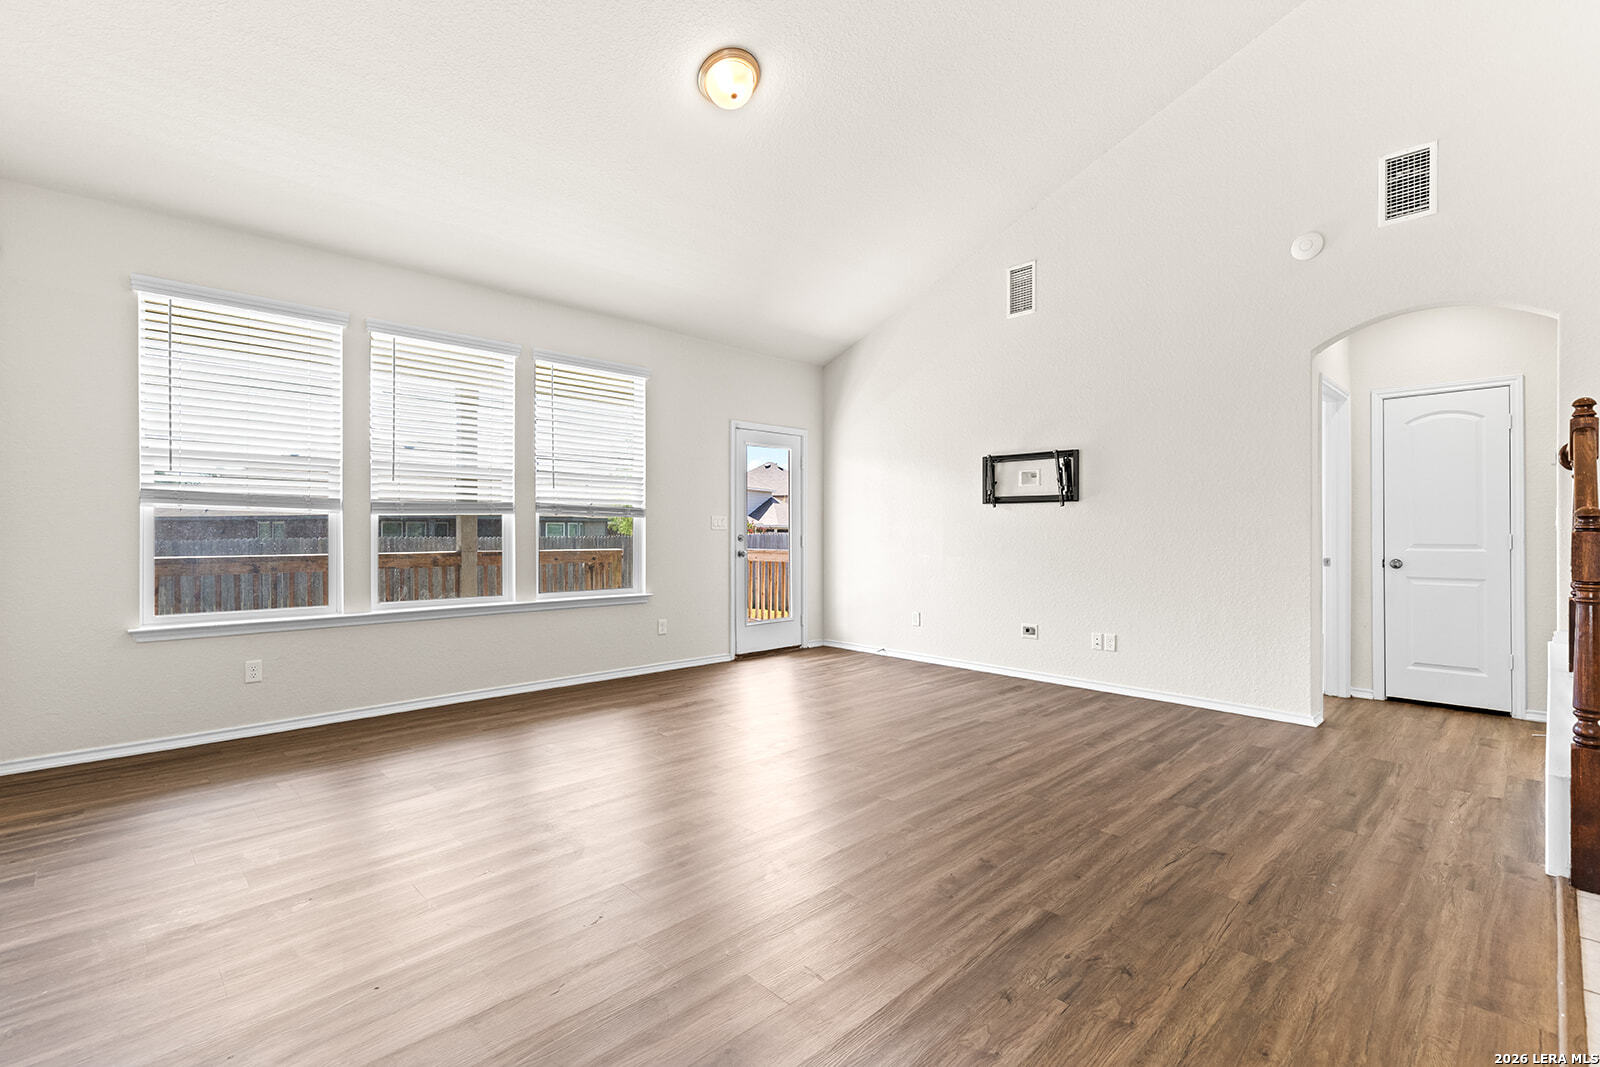
Vacant living room with wood-look floors, three curtained windows, and a glass-panel exterior door.
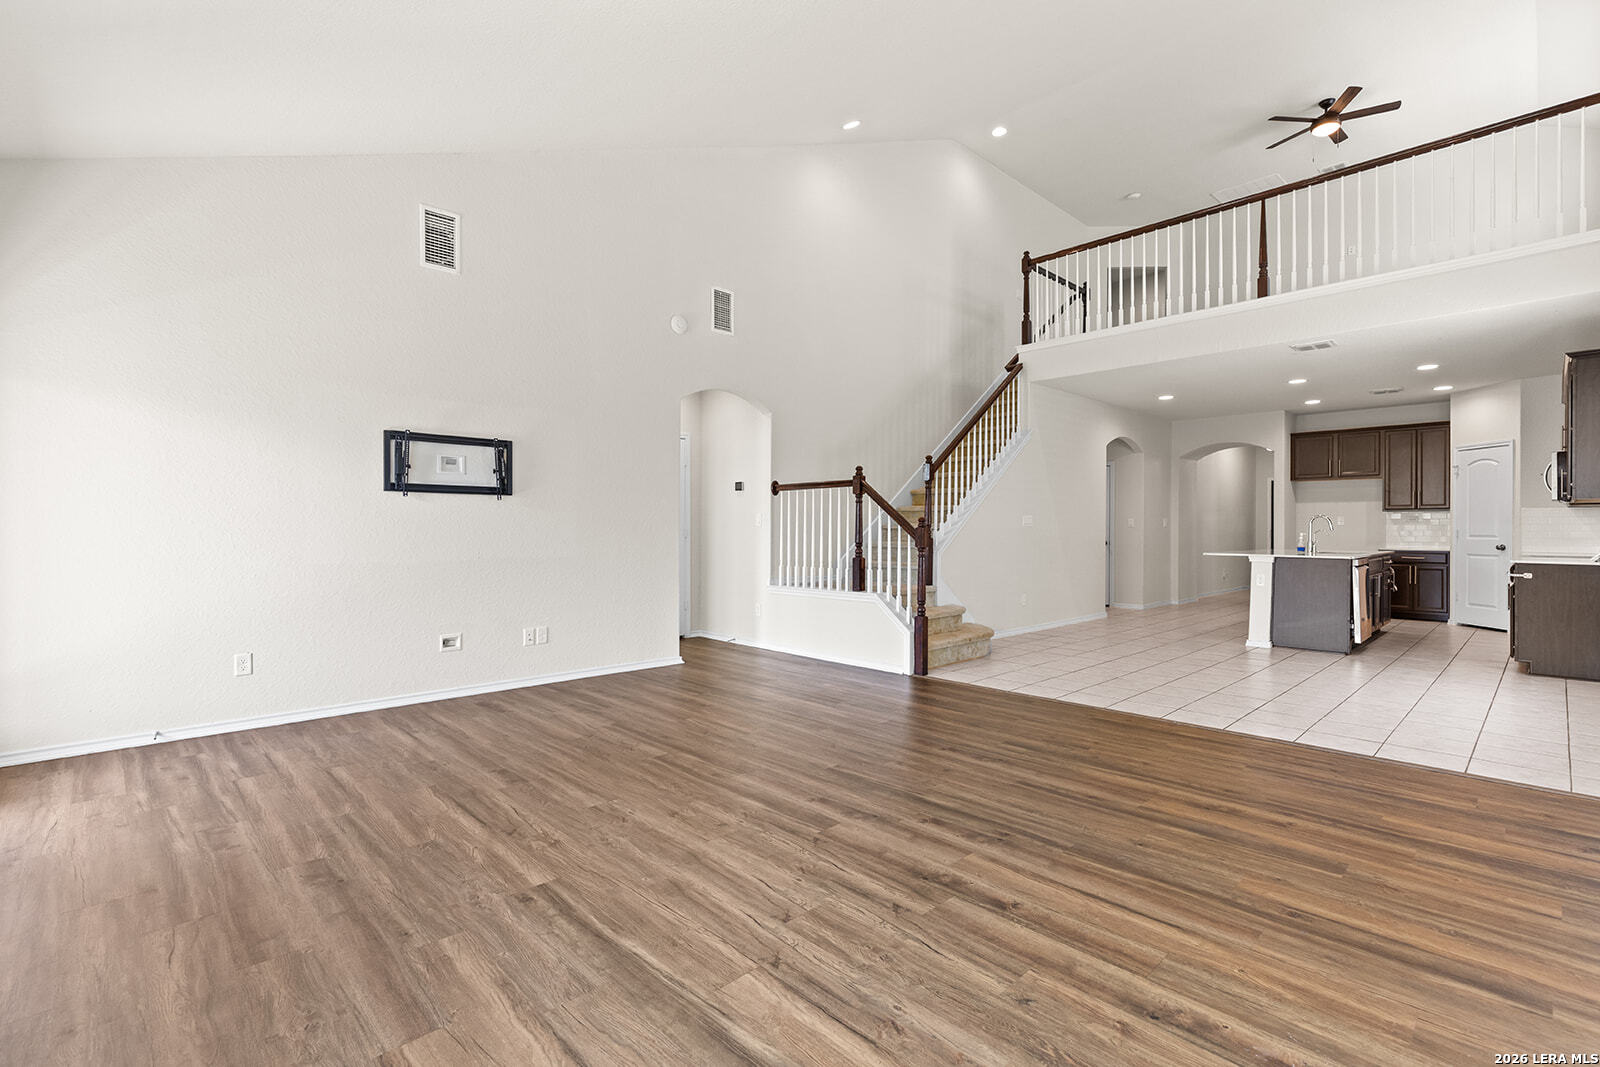
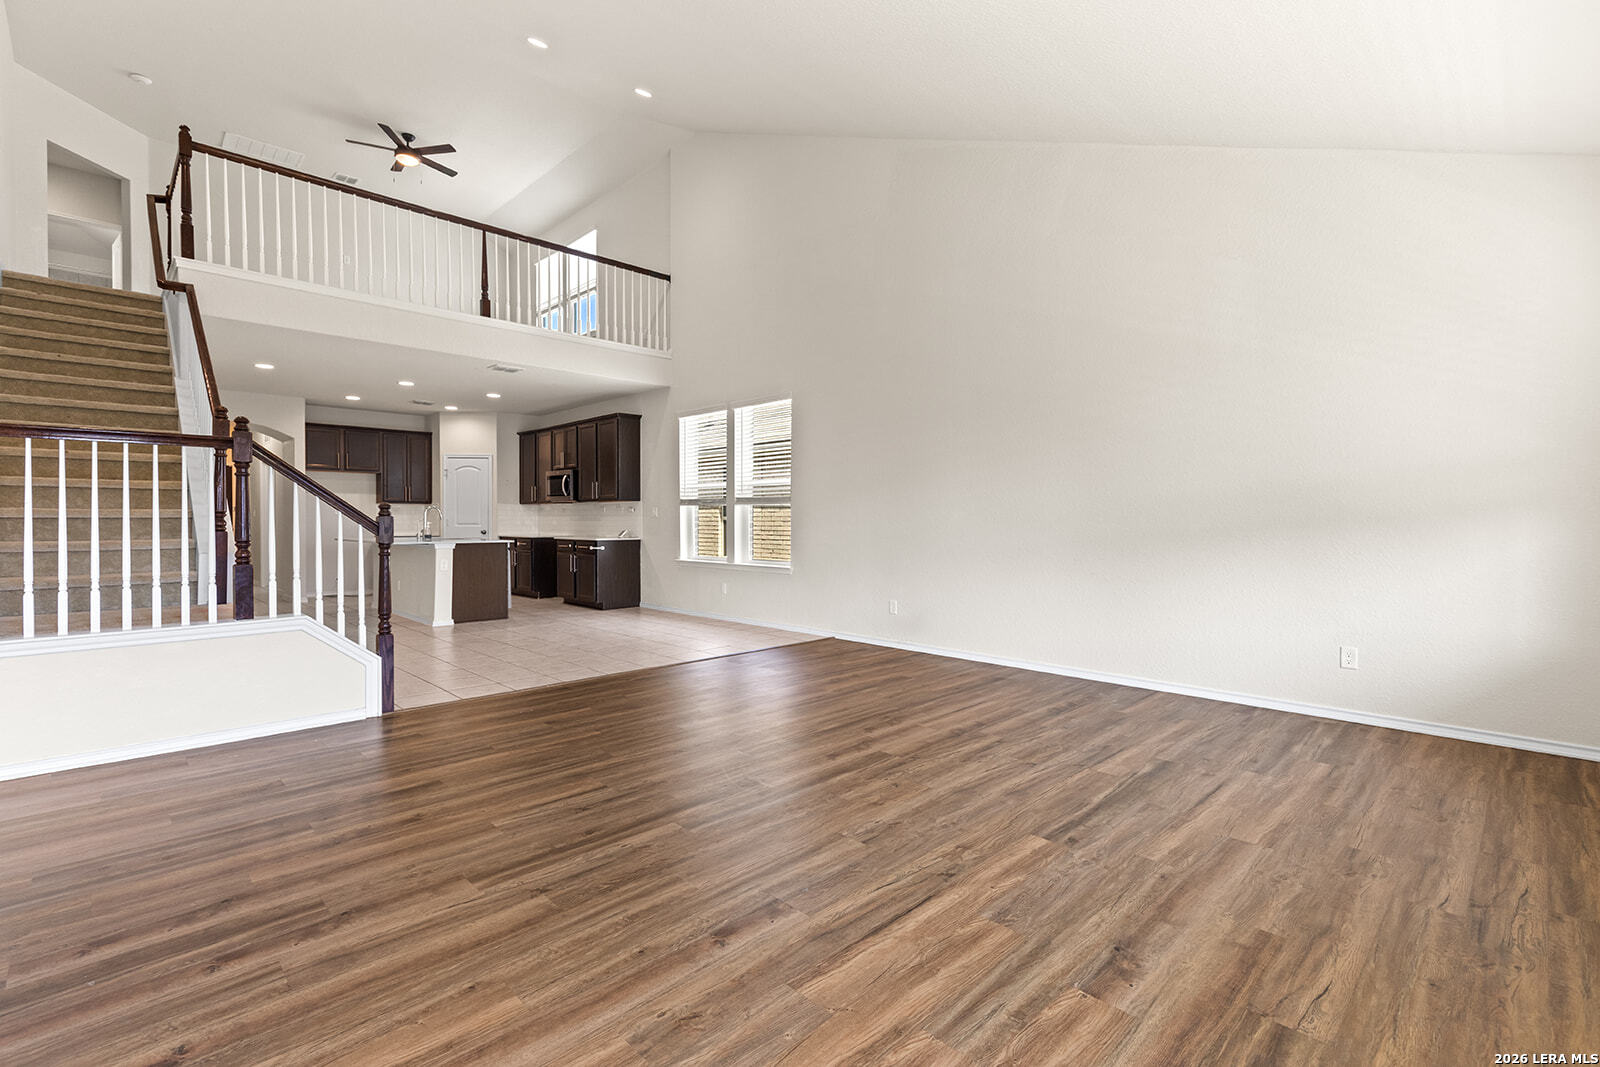
Vacant living room with wood-look floors, open kitchen, and staircase to an upstairs landing.
Unfurnished living room with wood-look floors, a carpeted staircase, and an open kitchen.
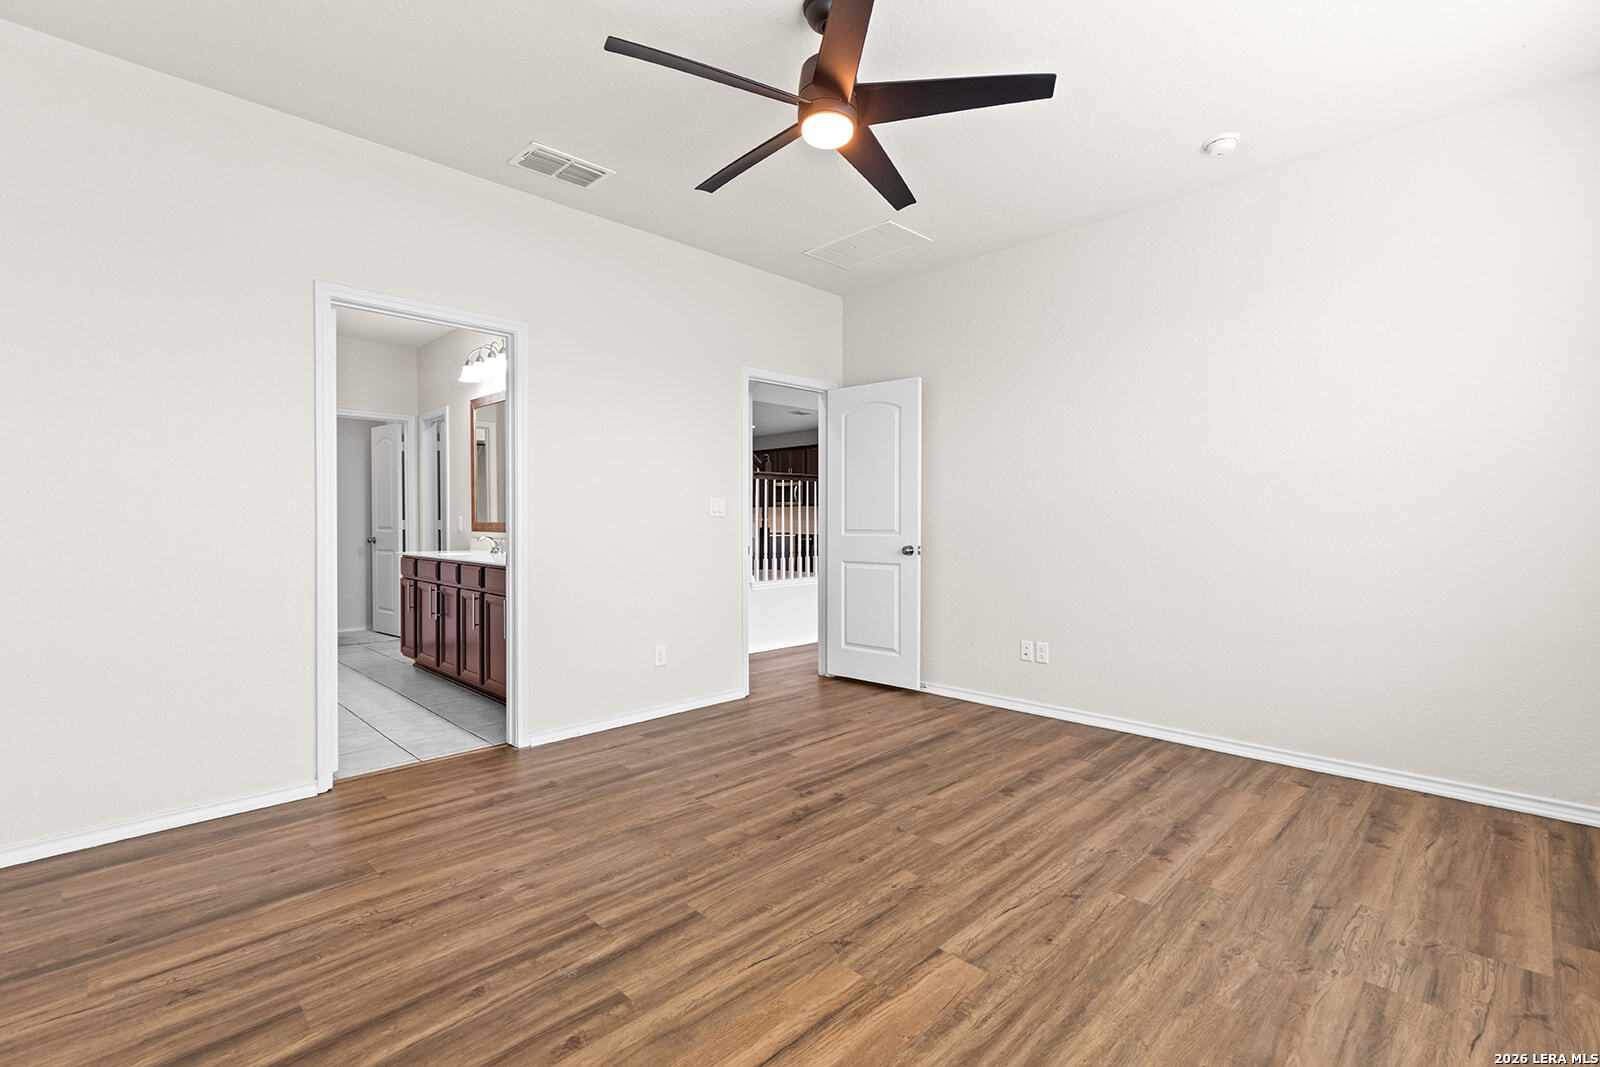
Empty room with wood-look flooring, a ceiling fan, and open doorways to a bathroom and landing.
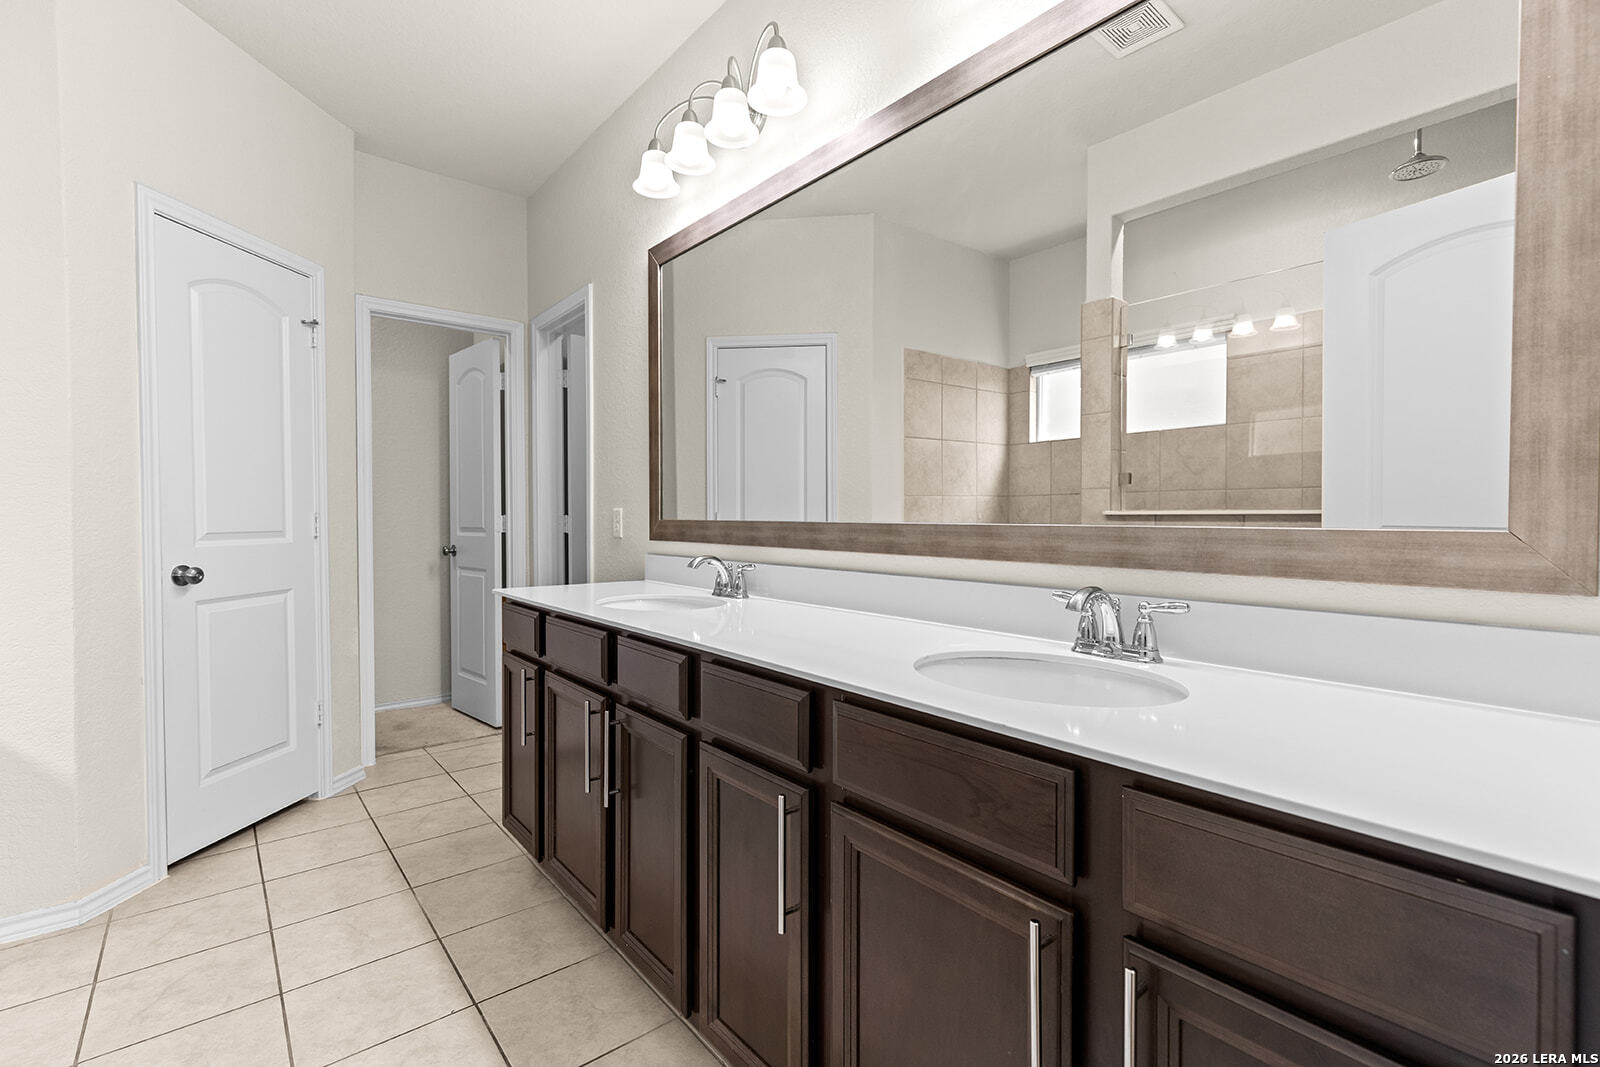
Bathroom with a long double vanity, dark wood cabinets, and a wide framed mirror.
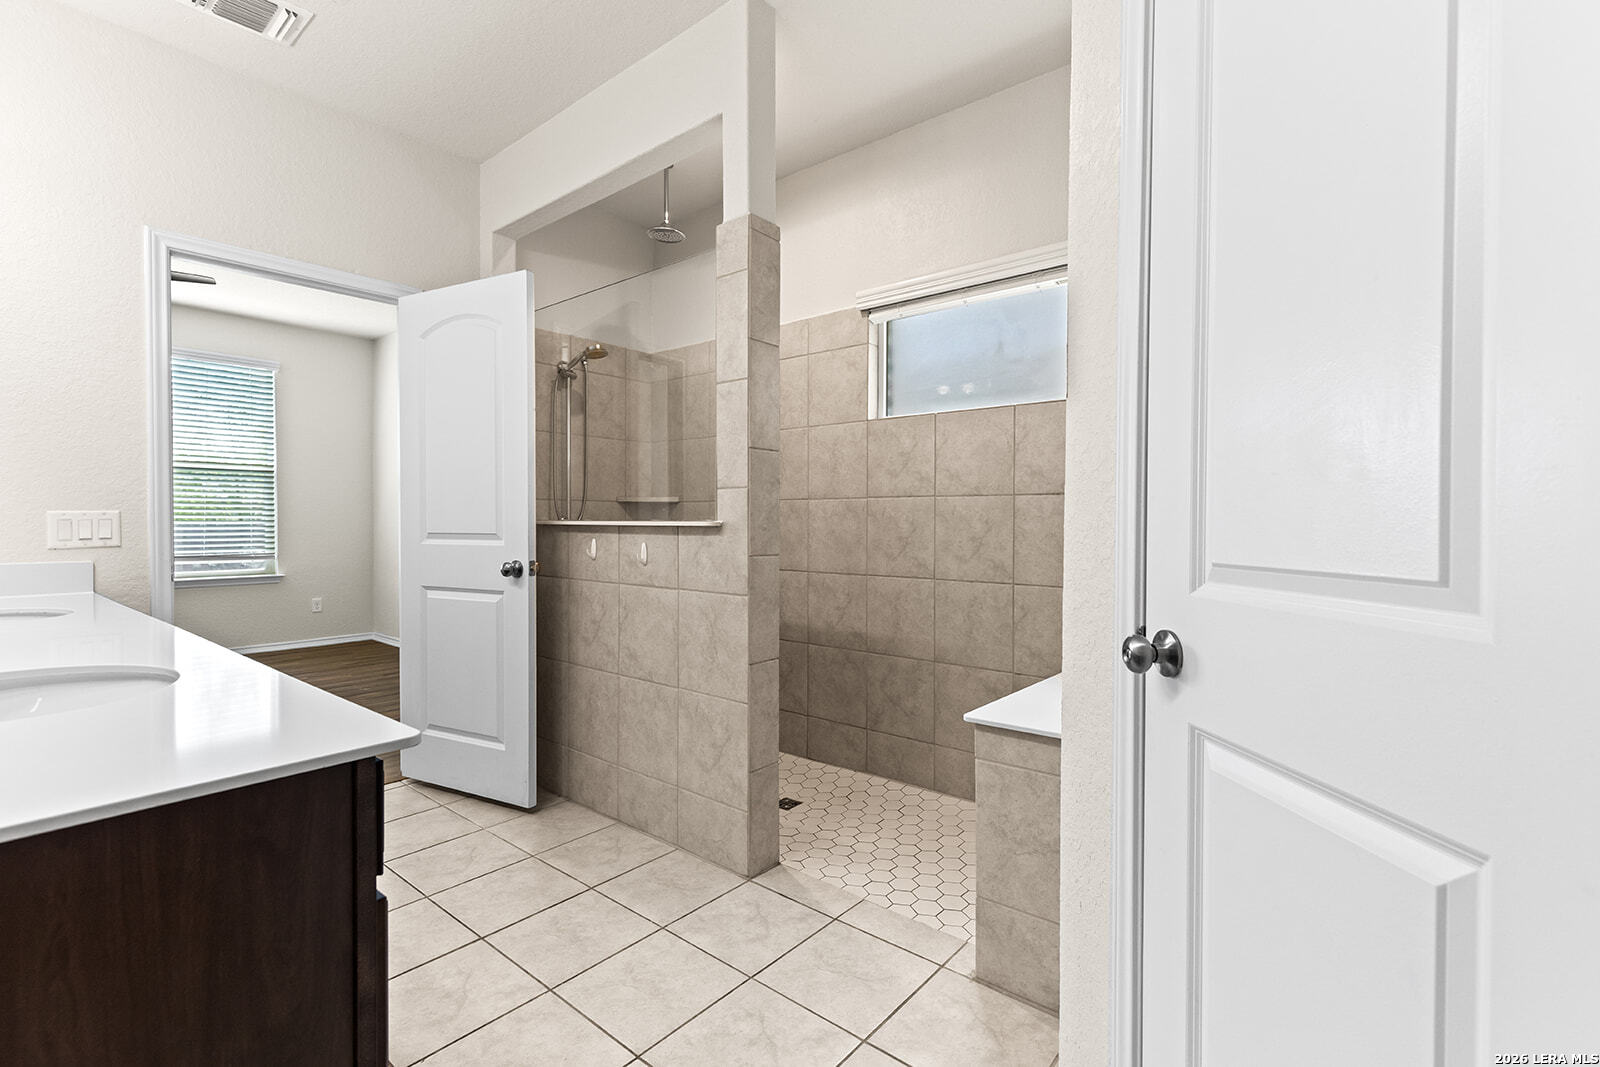
Bathroom with a double-sink vanity and spacious tiled walk-in shower.
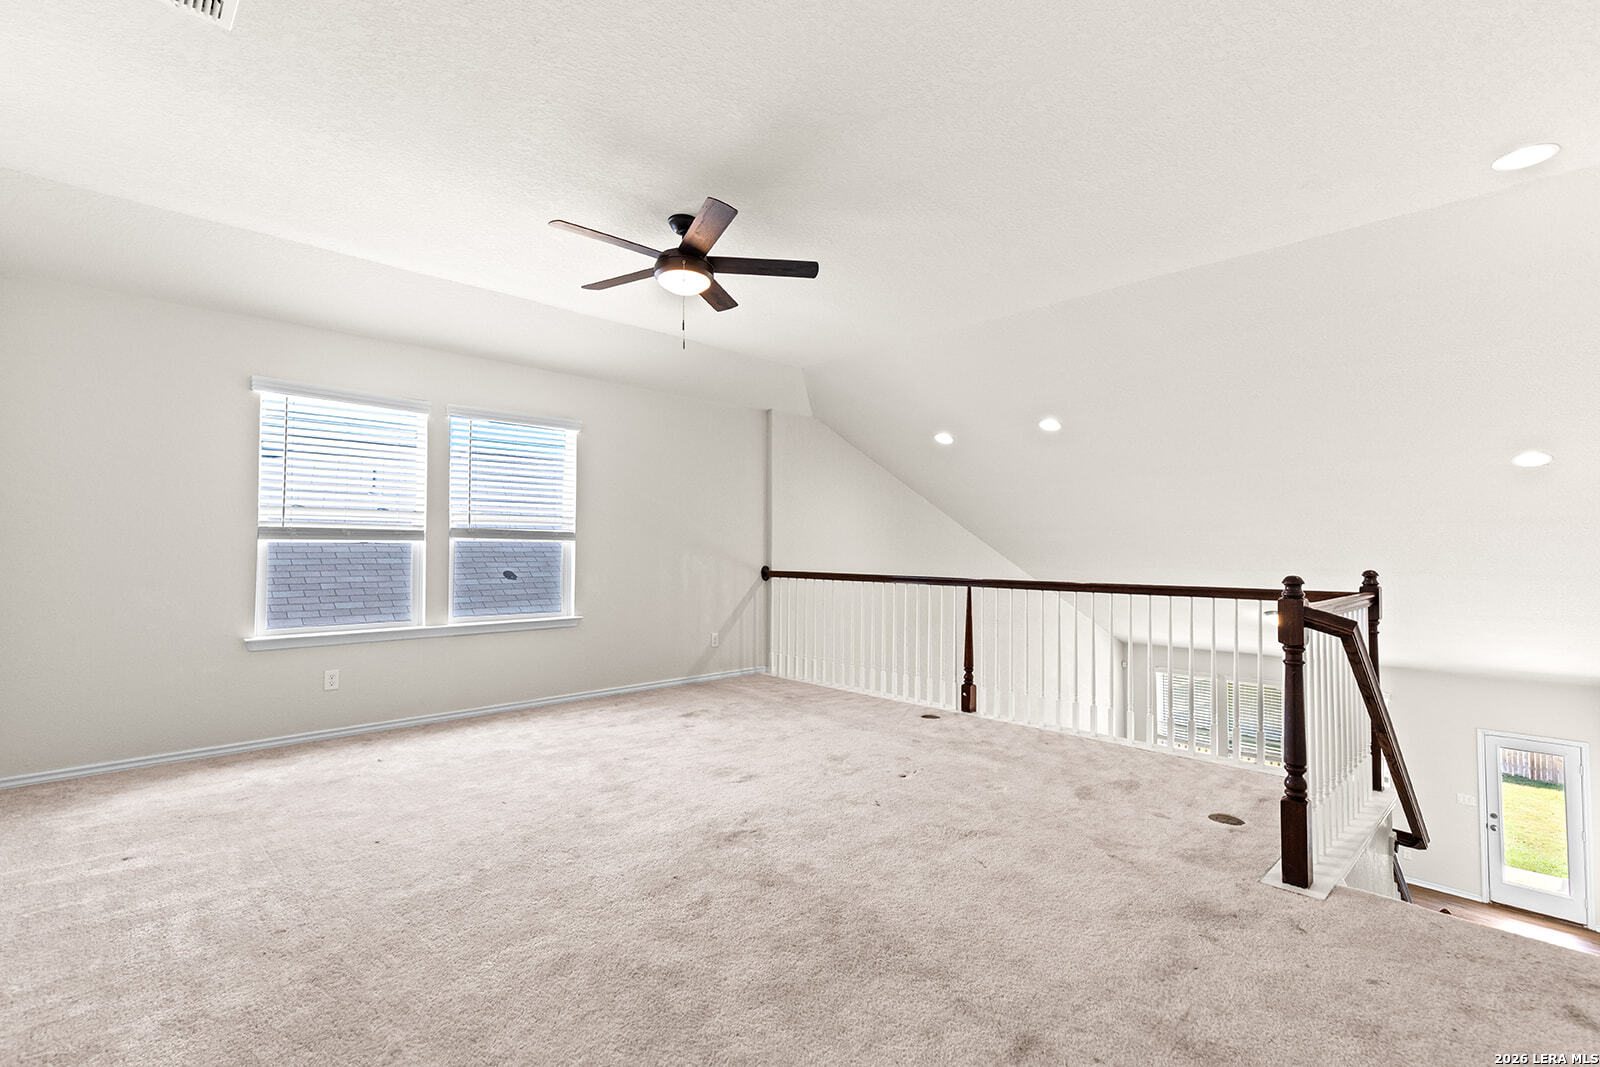
Carpeted upstairs loft with two windows and a railing overlooking the lower level.
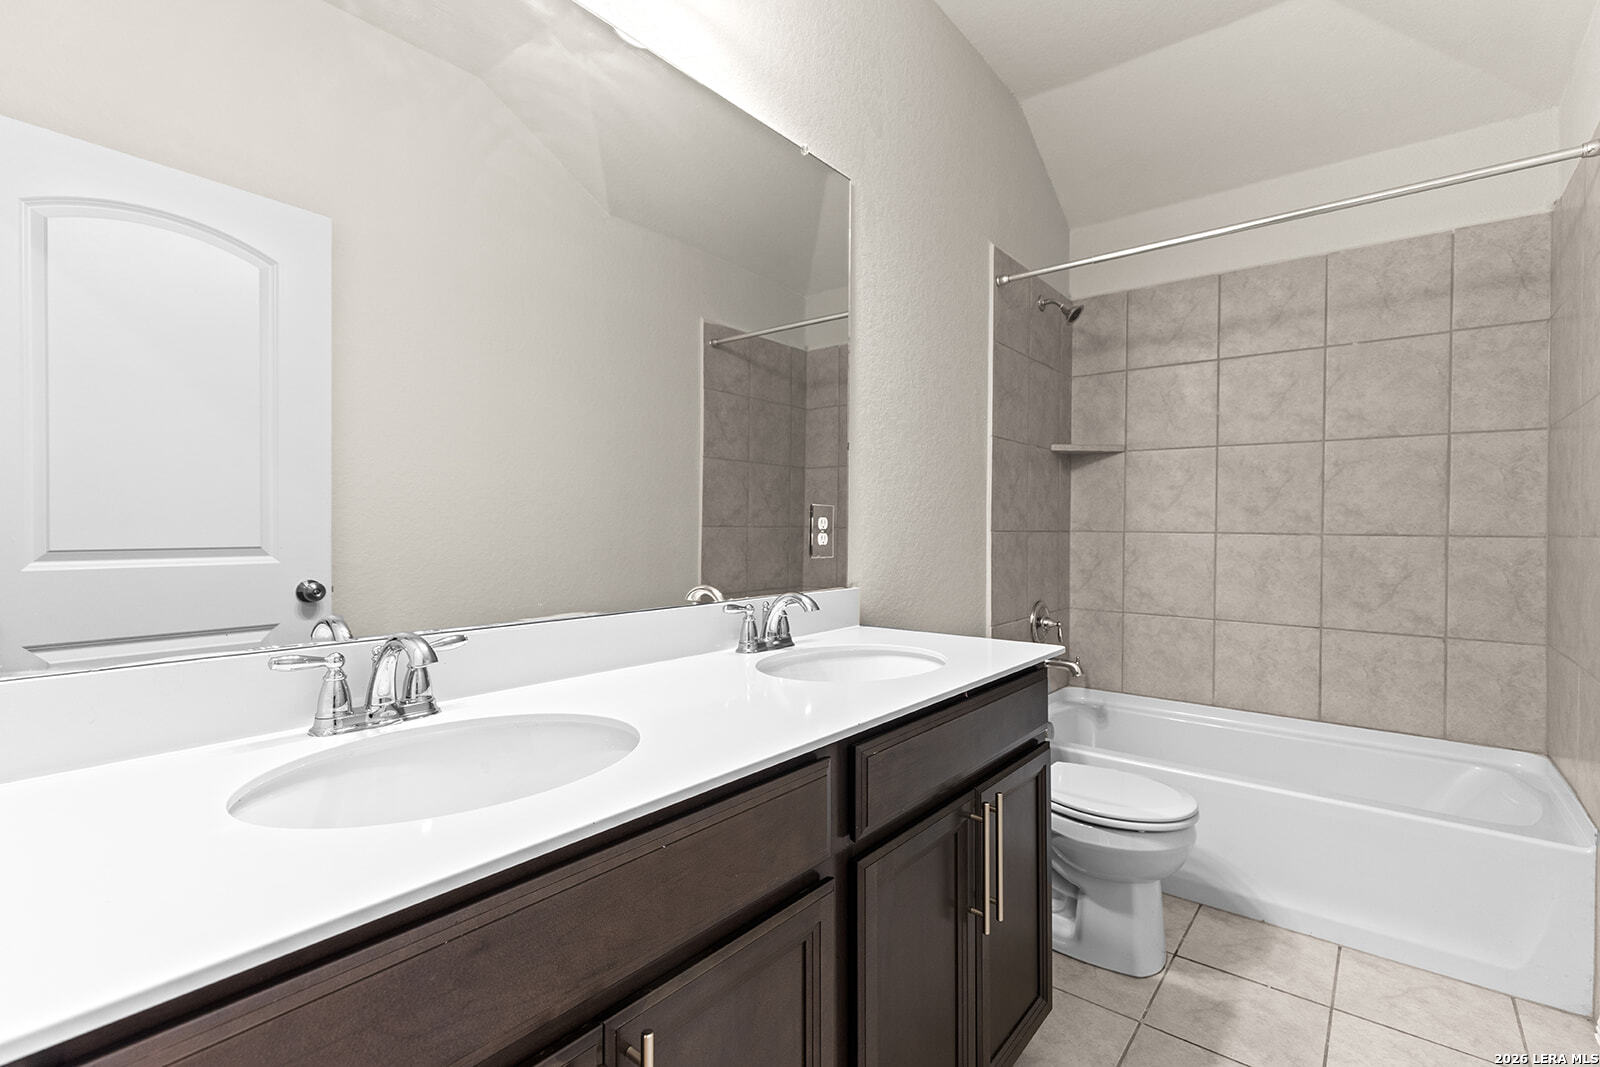
Bathroom with double-sink vanity, dark cabinetry, tiled tub-shower surround, and toilet.
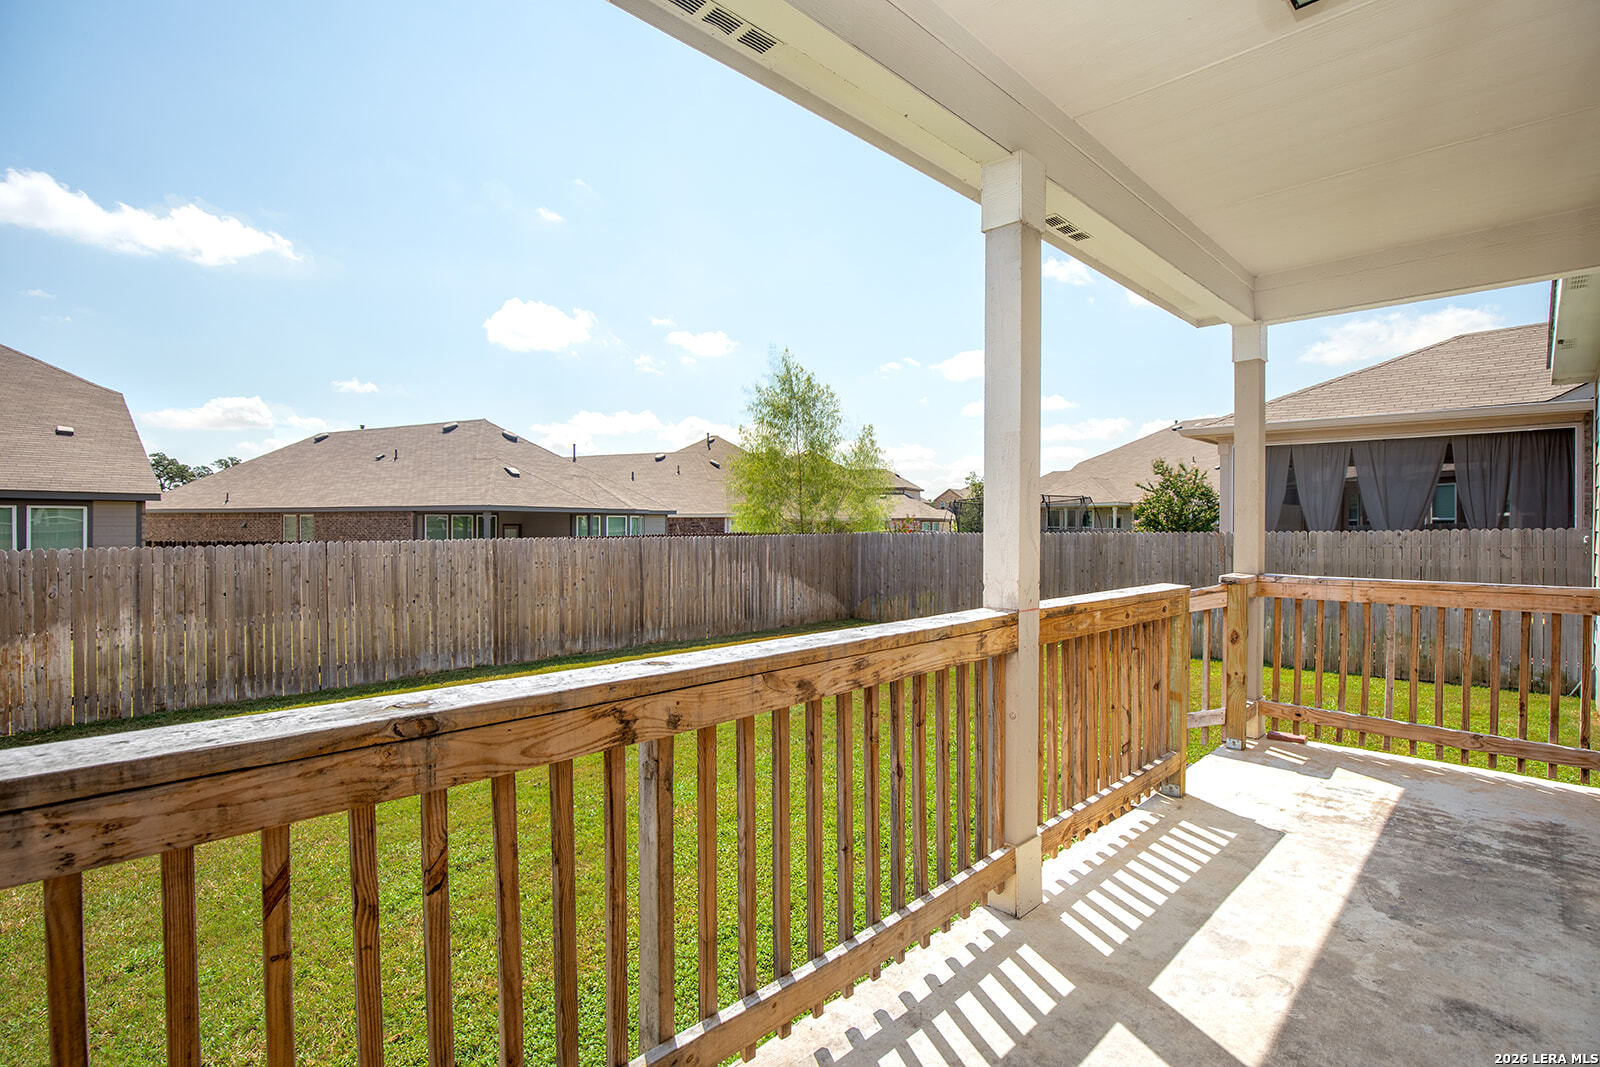
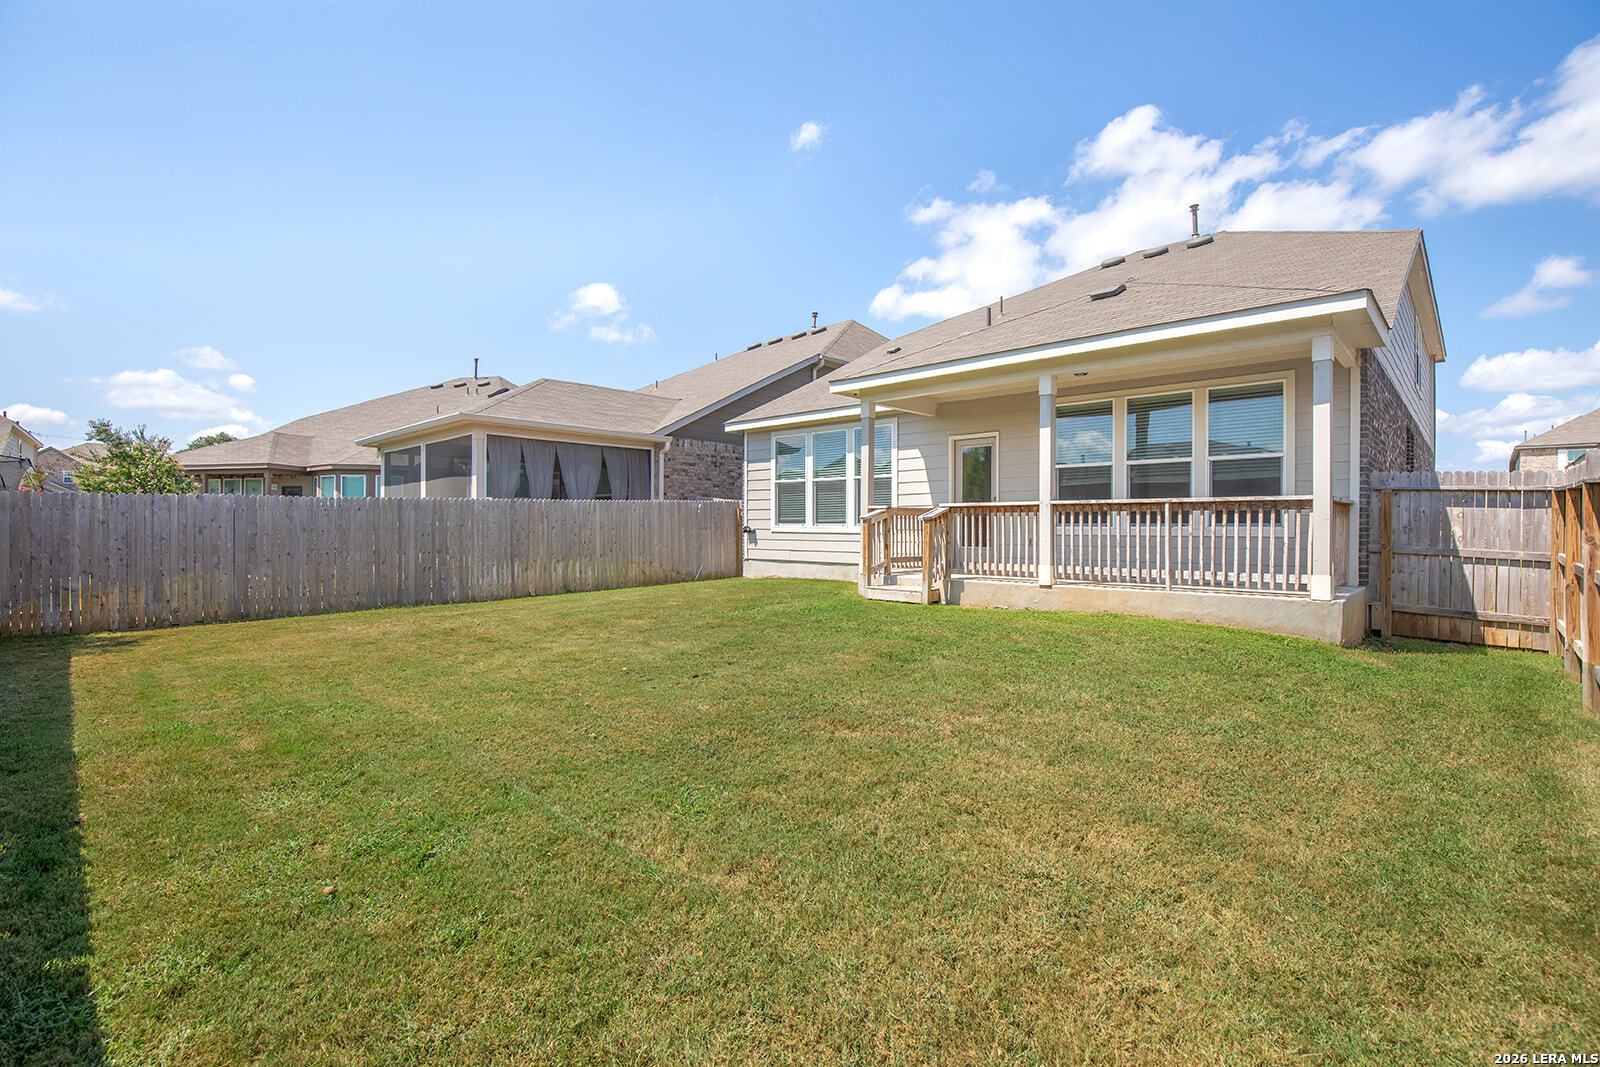
Covered wooden deck overlooking a fenced grassy backyard and neighboring homes.
Rear of a gray-sided home with a covered porch overlooking a fenced grassy backyard.
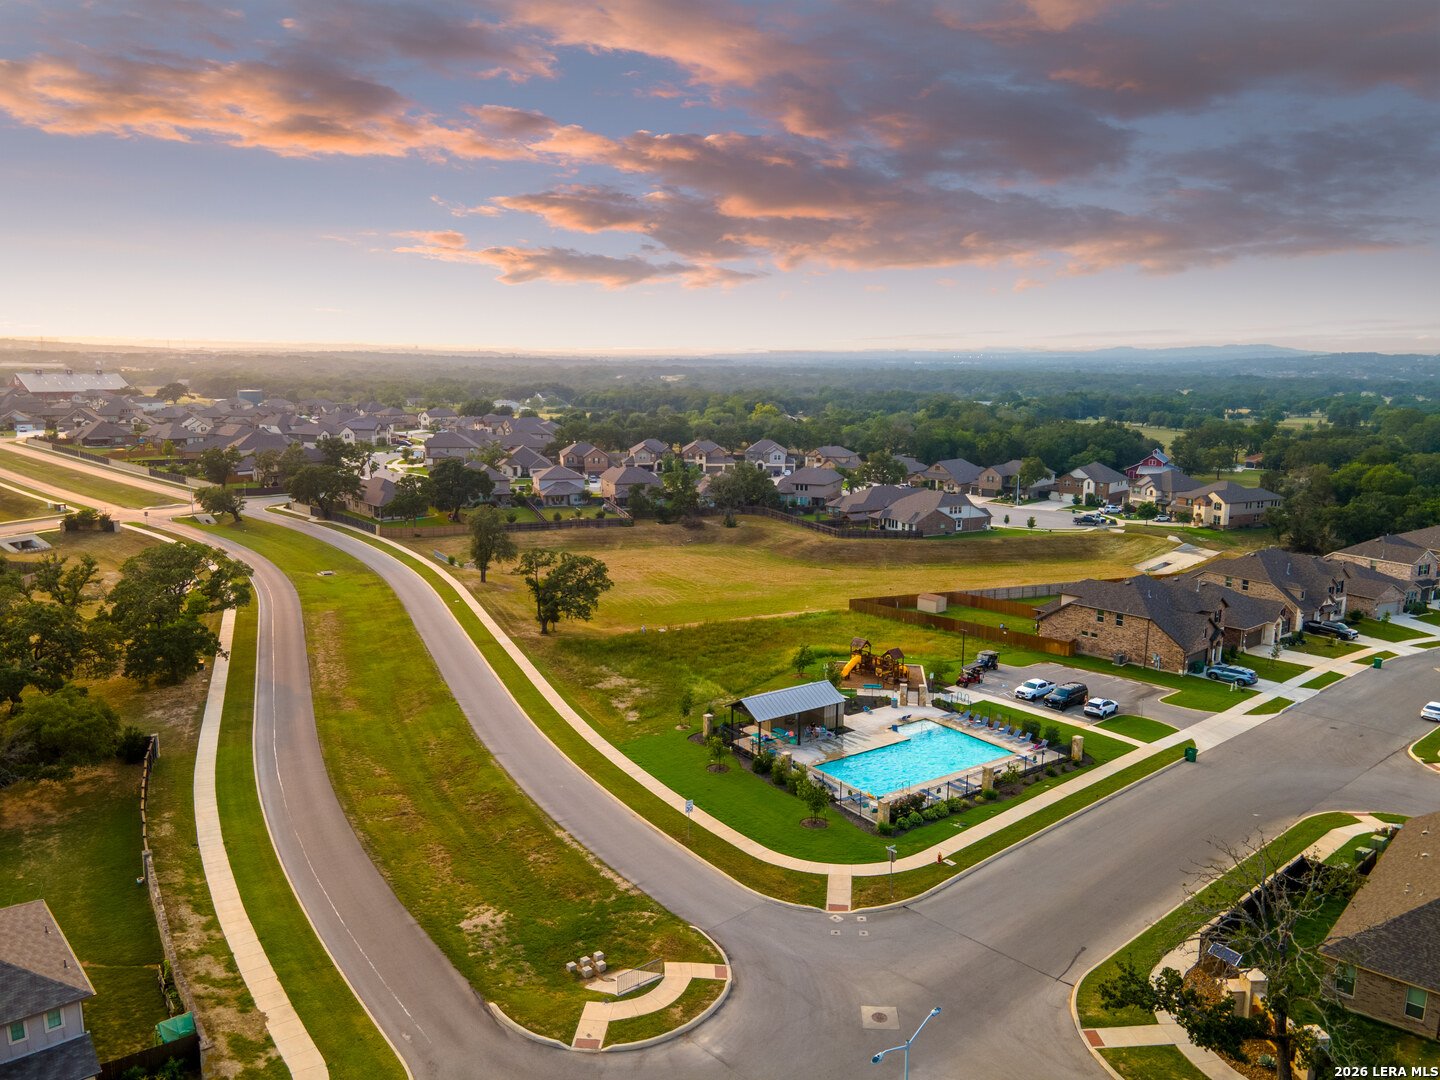
Aerial view of a neighborhood with a community pool and playground beneath a colorful sunset sky.
VIEW PHOTOS

.

$435,000

124 Inverness

4 Beds 3 Baths 2,442 Sq.Ft. 5,532.12 Sq.Ft.

Description

Welcome to 124 Inverness in the highly desirable Southglen master-planned community, where modern comfort meets an unbeatable Boerne location. This spacious 4-bedroom, 2.5-bath home offers a thoughtfully designed floor plan with the primary suite conveniently located on the main level, creating the perfect private retreat. The heart of the home features an open-concept living, dining, and kitchen area that's ideal for entertaining, family gatherings, or everyday living. Upstairs, you'll find three generously sized bedrooms, a large game room, and a dedicated media room-providing flexible space for movie nights, a home office, fitness area, or playroom. Step outside to enjoy the private backyard, perfect for relaxing evenings, weekend barbecues, or creating your own outdoor oasis. Located in the sought-after Southglen community, residents enjoy beautifully maintained surroundings, neighborhood amenities, and convenient access to shopping, dining, entertainment, and major highways. Zoned to acclaimed Boerne ISD, this home offers the perfect combination of lifestyle, location, and value. If you've been searching for a move-in-ready home with abundant living space, desirable community amenities, and one of the area's most convenient locations, 124 Inverness is one you won't want to miss. Schedule your private showing today!

Share Property

Location

124 Inverness, BOERNE, TX 78015

Status

For Sale
Amber Howell-Higgs

Amber Howell-Higgs

Property Amenities

Interior
Fireplace NA
Appliances CLFNS, CHNDL, WSHCN, DRYCN, SCOVN, MCOVN, STVRN, GSCK, DISPL, DSHWR, ICMKR, SFOWN, GARDR
Flooring CRPT, CTILE, OTHER
Total Bedrooms: 4
Half Bathrooms: 1
Full Bathrooms: 2
Other Interior Features _2 LVAR, SPDIN, _2 ETAR, ISLKT, WLKIN, STUDY, GAMRM, UTINS, HGHCL, OPEN, LDYRM, WIC
Area & Lot
Total area 2,442 Sq.Ft.
Lot Area 5,532.12 Sq.Ft.
Living area 2,442 Sq.Ft.
MLS® ID 2005593
Year Built 2021
School District BOERNE
High School CALL_DIST
Middle School BOERNE_S
Elementary School KENDALL
Architecture Styles _2 STRY
Type Residential
Status For Sale
Exterior
Stories 2
Pool NONE
Air conditioning _1 CNTR
Heat type CNTRL
Water Source CITY
Sewer CITY
Parking _2 GAR
Roof COMP
Finance
Sales Price $435,000
HOA Fees $112
Real Estate Tax $8,031 yearly
Vacant kitchen with a large island, dark cabinets, and an open living area beyond.

Schedule a Showing

I would love to show you this beautiful property. Please select your preferred date and time below. I will be in touch shortly to confirm your appointment.

Schedule a Showing

I would love to show you this beautiful property. Please select your preferred date and time below. I will be in touch shortly to confirm your appointment.

Thank you for your interest in 124 Inverness, BOERNE, TX 78015. We are reviewing your request and will be in touch shortly!

Mortgage Calculator

Estimate your monthly mortgage payment, including the principal and interest, property taxes, and HOA. Adjust the values to generate a more accurate rate.

All estimates are provided for informational purposes only. Actual amounts may vary.
$0,000 Your Payment 20 15 65
$0,000 Your Payment

Southglen

Work With US

Whether you’re buying your first homes, selling trust properties, or navigating probate sales, our goal is always the same: to provide honest guidance, strong advocacy, and smooth experiences from beginning to end. Real estate is about people, not just properties. We would be honored to help you take your next steps.