Leave a Message

Thank you for your message. I will be in touch with you shortly.

117 W EVERGREEN ST
117 W EVERGREEN ST
117 W EVERGREEN ST
117 W EVERGREEN ST
117 W EVERGREEN ST
117 W EVERGREEN ST
117 W EVERGREEN ST
117 W EVERGREEN ST
117 W EVERGREEN ST
117 W EVERGREEN ST
117 W EVERGREEN ST
117 W EVERGREEN ST
117 W EVERGREEN ST
117 W EVERGREEN ST
117 W EVERGREEN ST
117 W EVERGREEN ST
117 W EVERGREEN ST
117 W EVERGREEN ST
117 W EVERGREEN ST
117 W EVERGREEN ST
117 W EVERGREEN ST
117 W EVERGREEN ST
117 W EVERGREEN ST
117 W EVERGREEN ST
117 W EVERGREEN ST
117 W EVERGREEN ST
117 W EVERGREEN ST
117 W EVERGREEN ST
117 W EVERGREEN ST
117 W EVERGREEN ST
117 W EVERGREEN ST
117 W EVERGREEN ST
117 W EVERGREEN ST
117 W EVERGREEN ST
117 W EVERGREEN ST
117 W EVERGREEN ST
117 W EVERGREEN ST
117 W EVERGREEN ST
117 W EVERGREEN ST
117 W EVERGREEN ST
117 W EVERGREEN ST
117 W EVERGREEN ST
117 W EVERGREEN ST
117 W EVERGREEN ST
117 W EVERGREEN ST
117 W EVERGREEN ST
117 W EVERGREEN ST
117 W EVERGREEN ST
VIEW PHOTOS

.

Price Upon Request

117 W EVERGREEN ST

3 Beds 2 Baths 2,400 Sq.Ft. 9,626.76 Sq.Ft.

Description

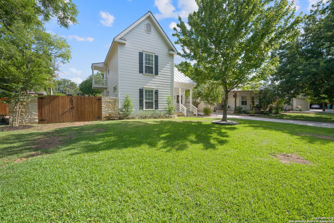
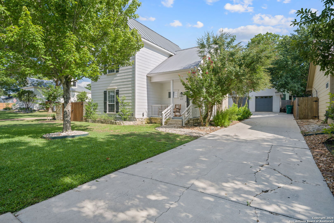
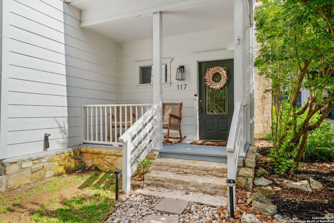
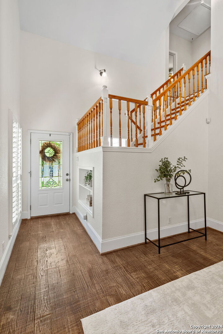
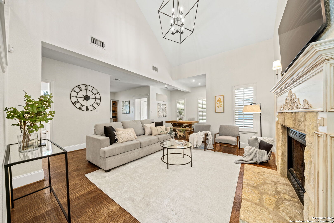
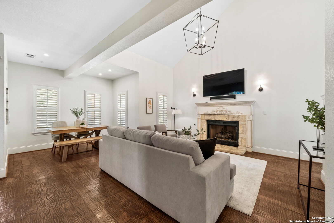
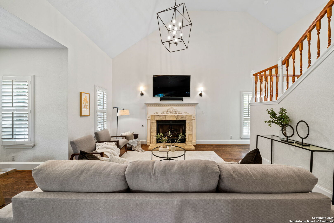
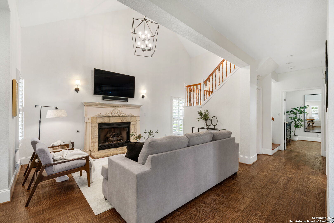
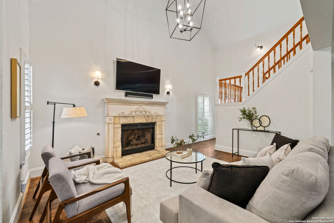
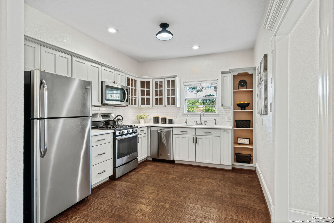
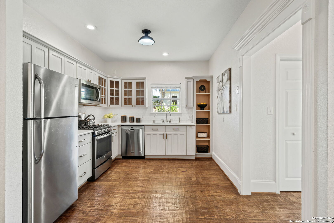
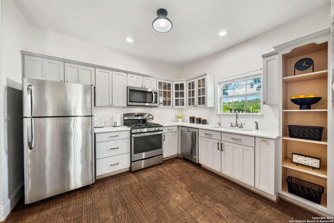
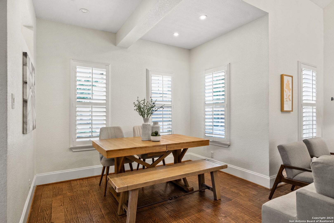
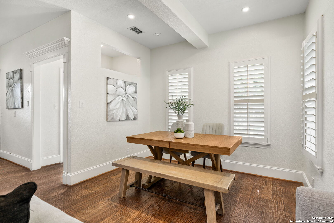
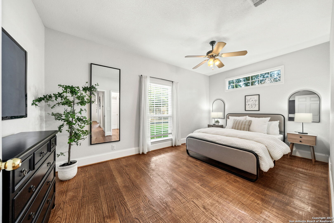
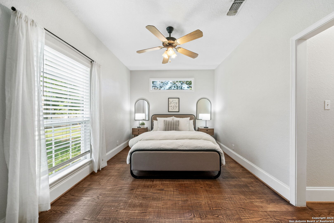
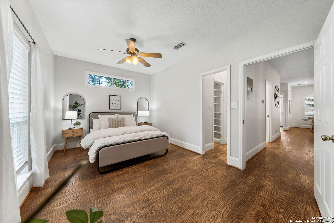
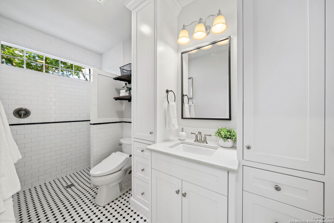
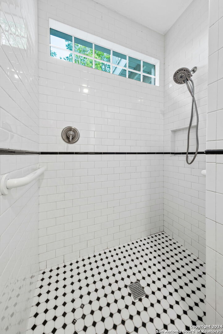
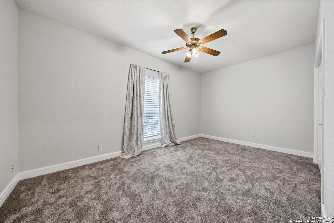
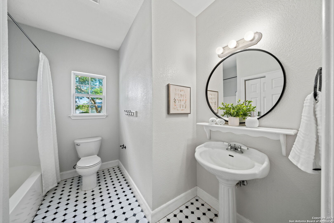
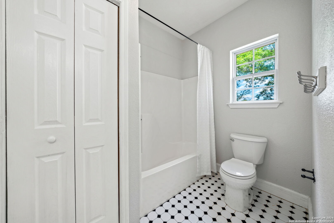
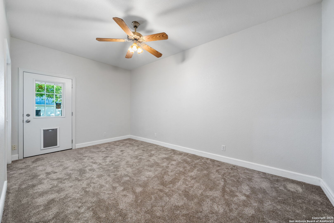
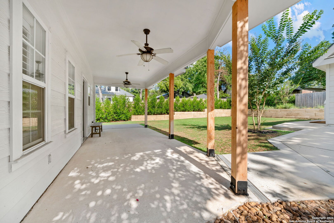
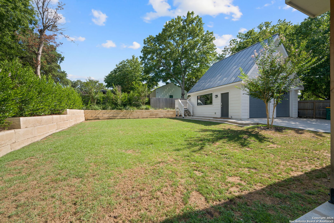
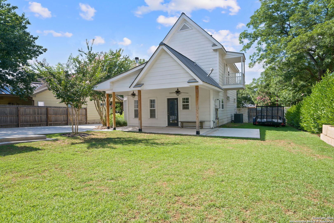
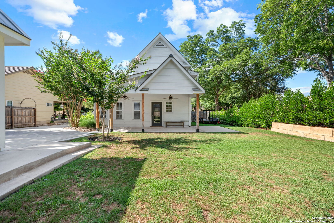
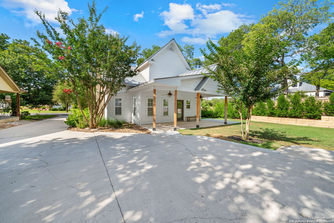
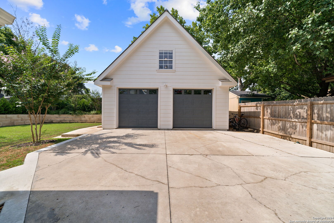
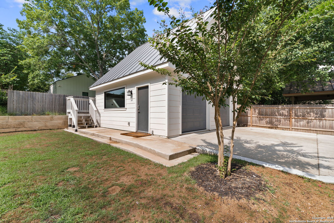
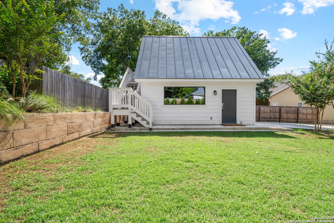
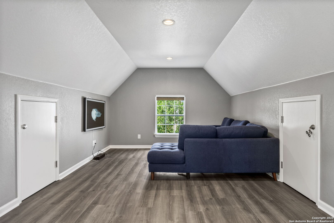
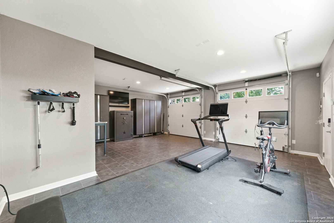
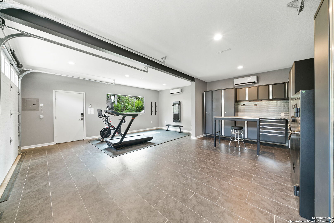
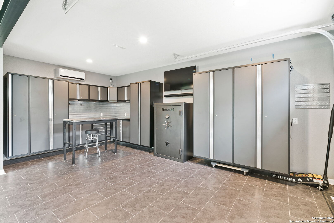
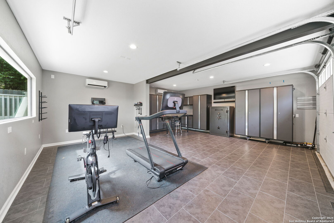
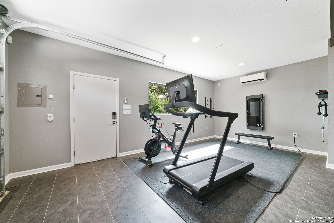
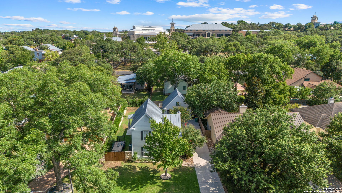
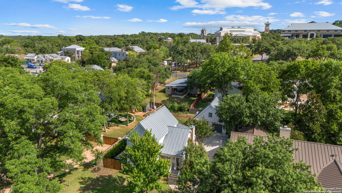
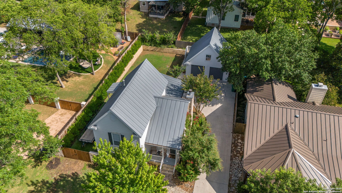
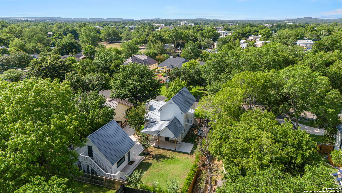
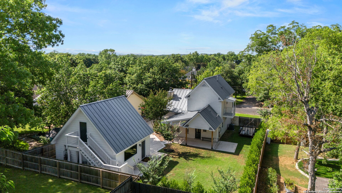
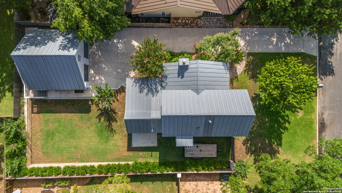
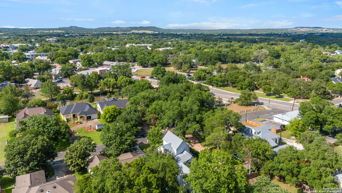
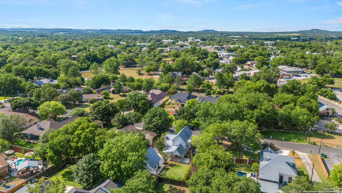
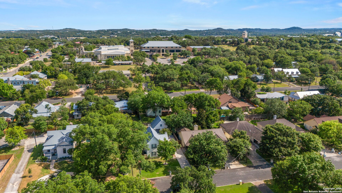
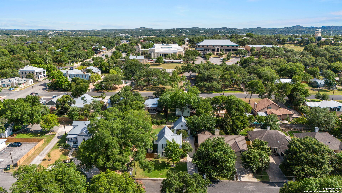
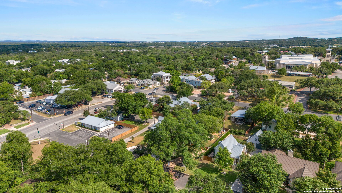
Nestled in the heart of downtown Boerne, this exquisite home exudes charm and attention to detail. Walkable to all of the popular Boerne attractions, this home is an active person's dream. From the farmhouse aesthetic, to the plantation shutters and stunning hardwood flooring, this home radiates charm and warmth throughout. Wonderfully maintained and updated, this home showcases modern finishes, updated interior and exterior spaces, and a flex space above the garage. The kitchen is easily the heart of the home, complete with built-in shelving, stainless steel appliances, and the perfect view of the living room and dining area. Retreat to your downstairs primary bedroom boasting a spacious walk-in closet and luxurious ensuite with high end finishes throughout. One secondary bedroom opens onto a quaint balcony, offering a serene retreat or a delightful space to read. The backyard is an entertainer's dream, complete with an extended covered patio and ample yard space to make your vision a reality. Complementing the main residence is a detached repurposed garage which boasts the highest quality NewAge wall mount cabinets and NewAge Stone Composite flooring perfect for a gym or high end man cave. Two mini split A.C units and insulated garage doors maintain the perfect temperature year round. Above the garage you have a flex space that could be used as an office, guest quarters, game room or some combination of all three. Don't miss the chance to make this your next Hill Country dream home!

Share Property

Location

117 W EVERGREEN ST, BOERNE, TX 78006-2605

Status

Sold

Date Sold

December 4, 2024
Amber Howell-Higgs

Amber Howell-Higgs

Property Amenities

Interior
Fireplace ONE, LIVRM
Appliances CLFNS, WSHCN, DRYCN, MCOVN, STVRN, GSCK, DISPL, DSHWR, SMKAL, SLCNT
Flooring CTILE, WOOD
Total Bedrooms: 3
Full Bathrooms: 2
Other Interior Features _1 LVAR, LDCMB, EATIN, UTINS, HGHCL, OPEN, LDYRM
Area & Lot
Total area 2,400 Sq.Ft.
Lot Area 9,626.76 Sq.Ft.
Living area 2,400 Sq.Ft.
MLS® ID 1781467
Year Built 1997
School District BOERNE
High School BOERNE
Middle School BOERNE_N
Elementary School FABRA
Architecture Styles _2 STRY, TRDNL
Type Residential
Status Sold
Exterior
Stories 2
Pool NONE
Air conditioning _1 CNTR
Heat type CNTRL
Water Source WTRSY, SWRSY, CITY
Sewer WTRSY, SWRSY, CITY
Other Exterior Features PTSLB, CVPAT, DK_BL, PVFNC, SPSYS, TREES
Parking _2 GAR, DTCHD
Roof METAL
Finance
Price Upon Request

George's Ranch

Work With US

Whether you’re buying your first homes, selling trust properties, or navigating probate sales, our goal is always the same: to provide honest guidance, strong advocacy, and smooth experiences from beginning to end. Real estate is about people, not just properties. We would be honored to help you take your next steps.