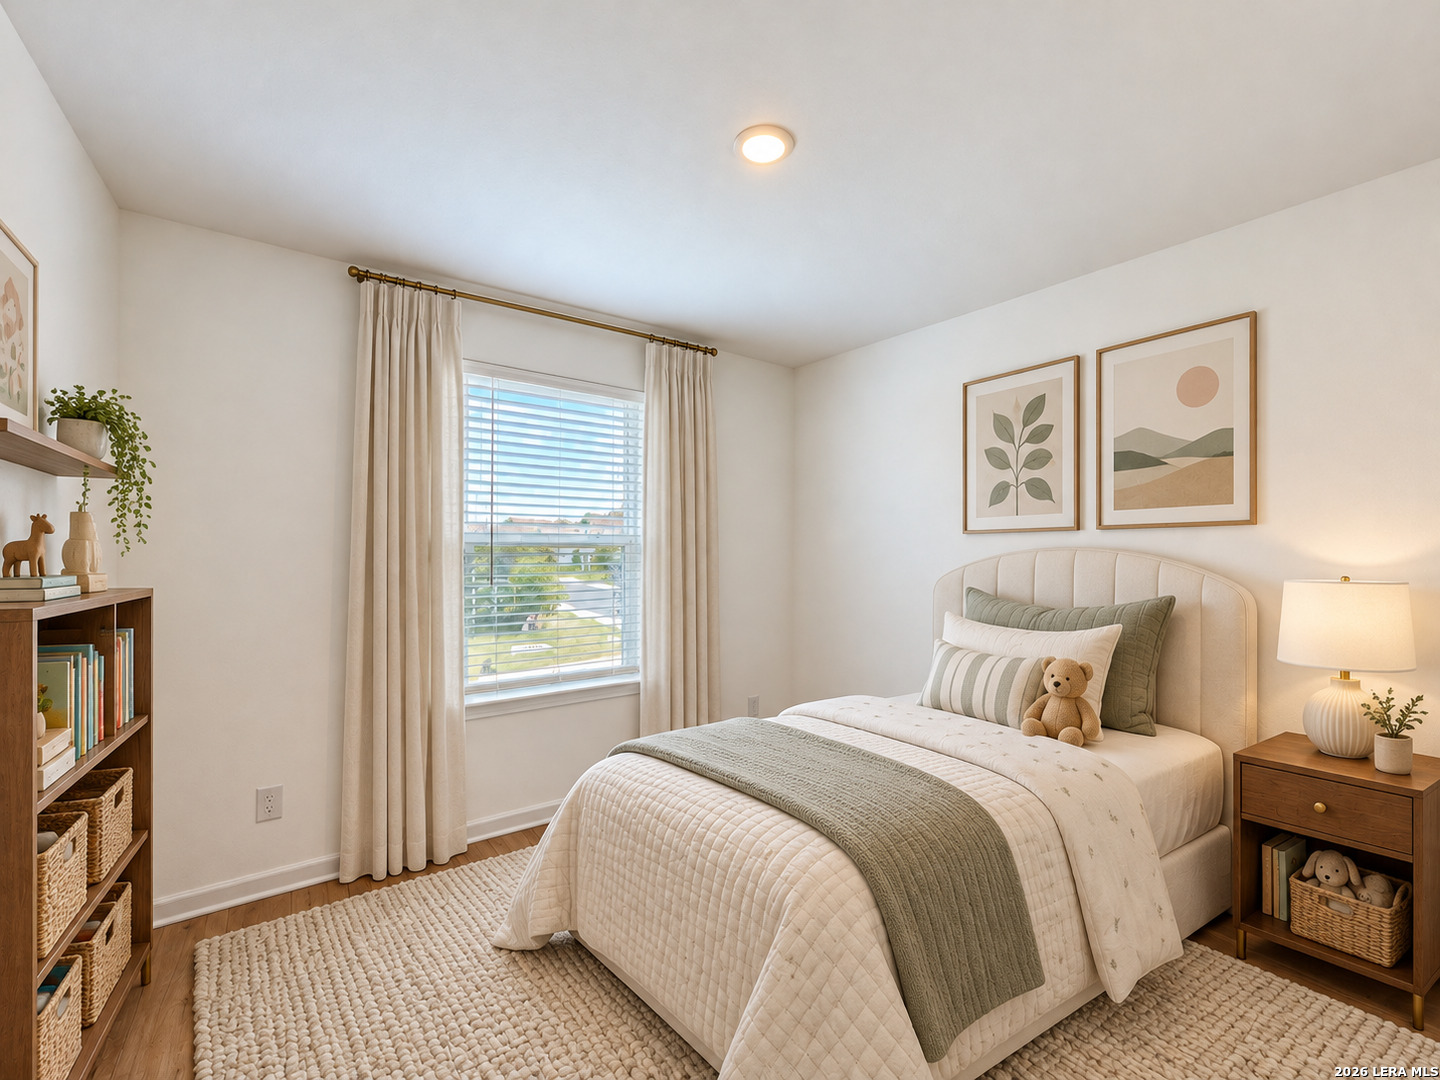
Property photo 1
Property photo 2
Property photo 3
Property photo 4
Property photo 5
4 Beds
3 Baths
1,776 sqft

$1,675

10845 Quinn Ct., SANANTONIO TX, 78252

Price per sqft$0.94
Built in2024
Property size1,776 sqft
Property typeResidential

Overview

Active

New

Listed Oct 30, 2026

Updated 38h ago

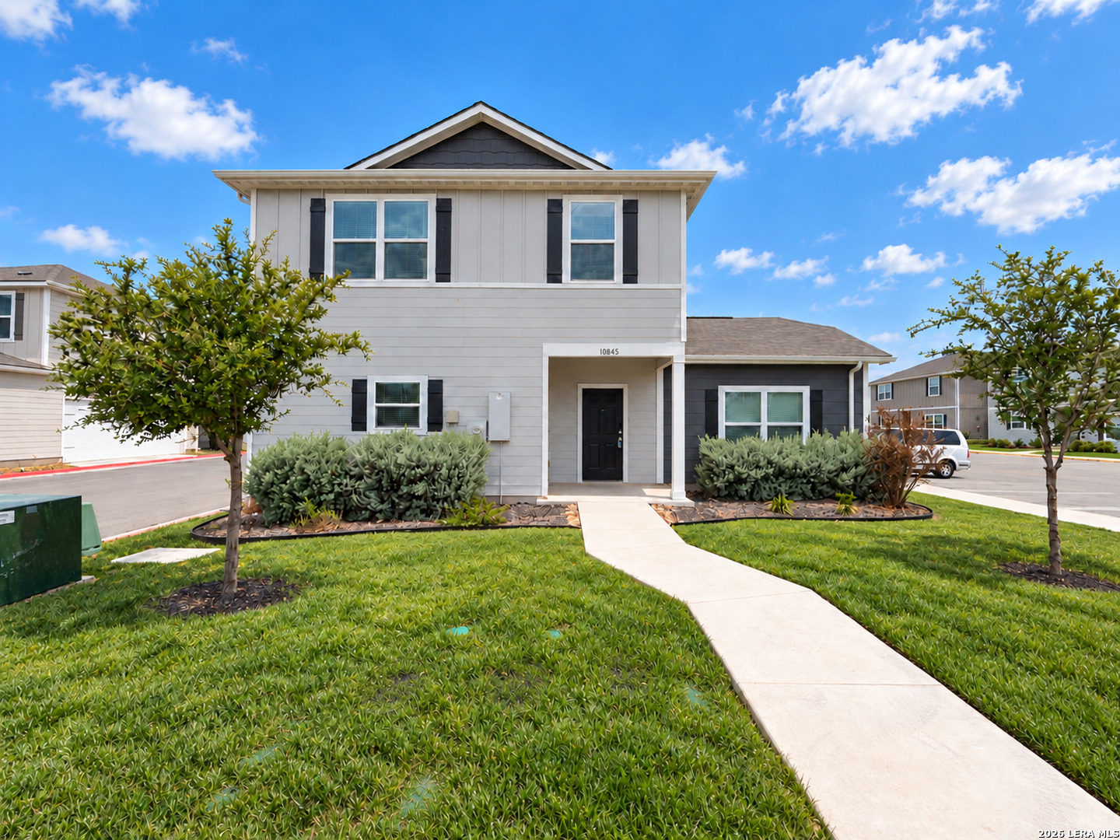
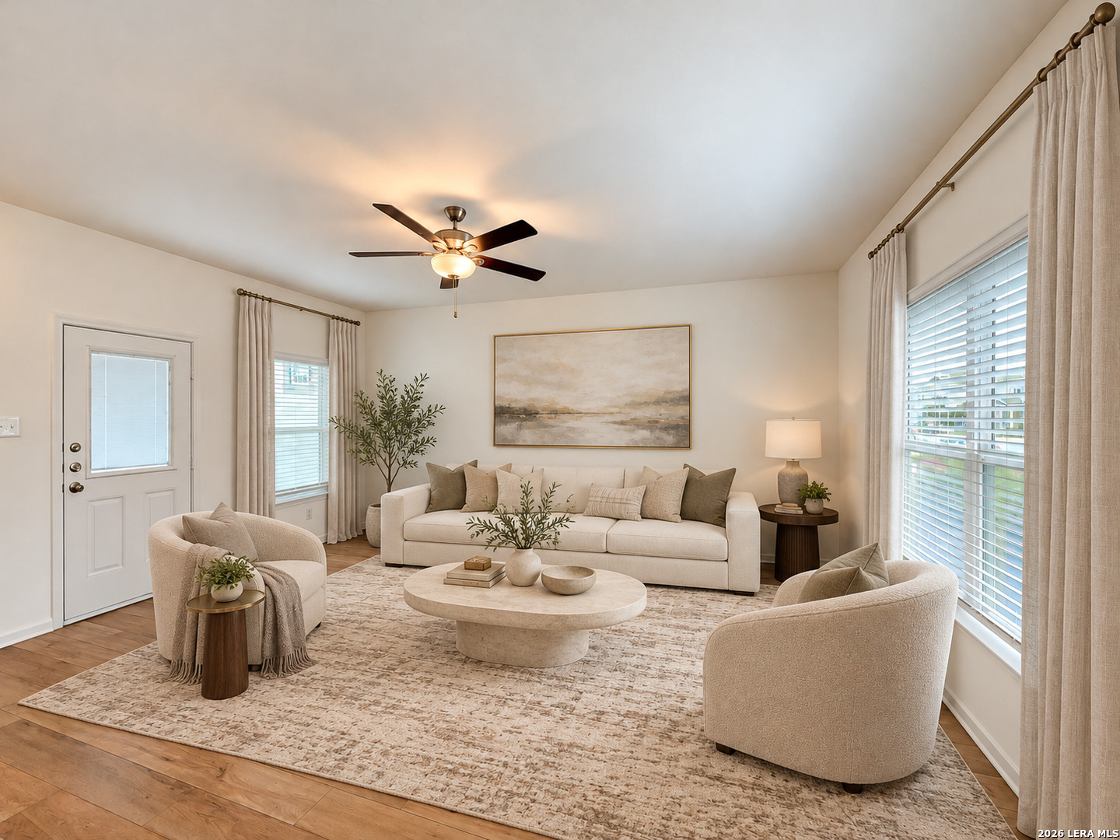
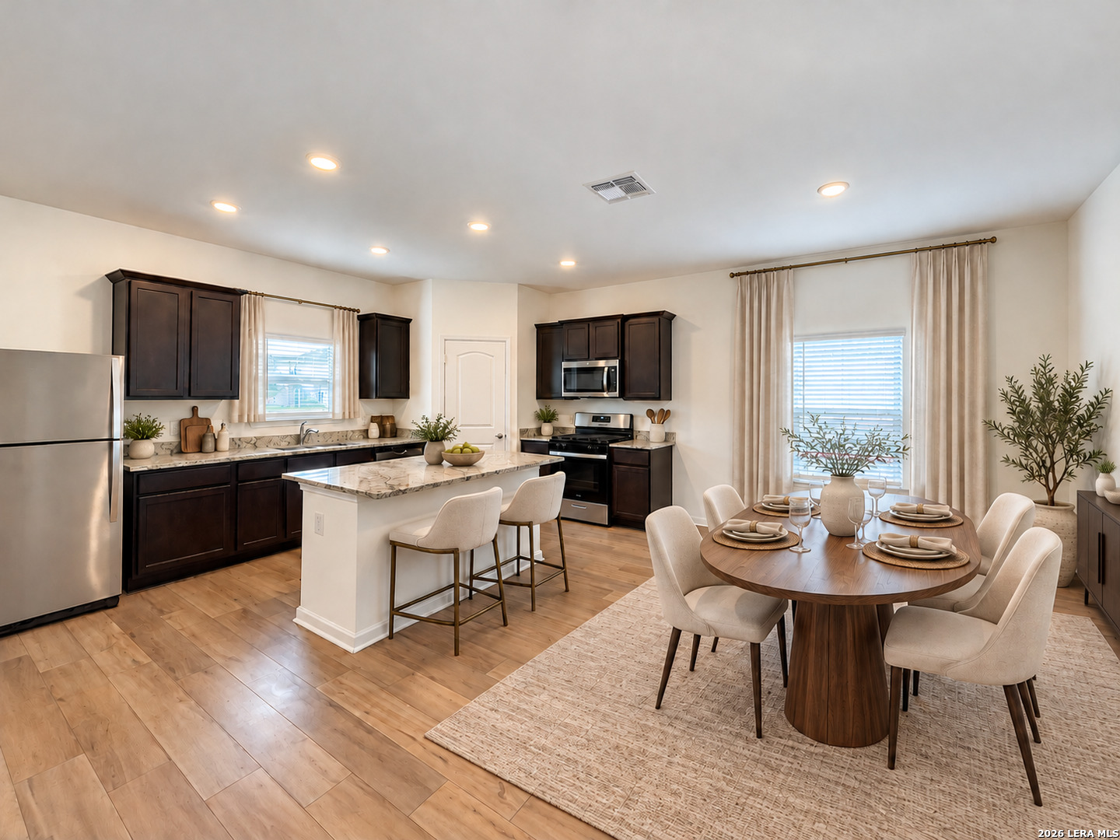
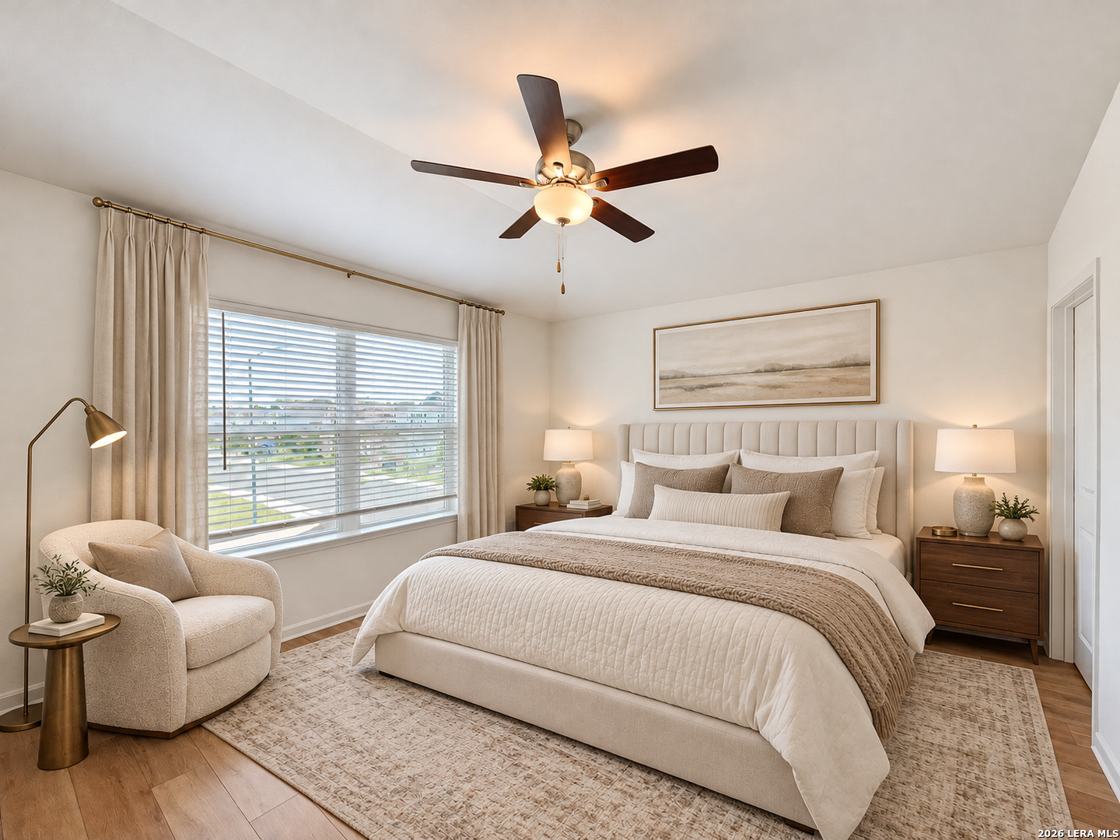
Welcome to this inviting 4-bedroom, 2.5-bathroom home, ideally situated on a corner lot in a cul-de-sac! Featuring a fresh, functional layout with vinyl flooring, this home offers a comfortable blend of style and everyday convenience. Additional features include an HVAC system with a programmable thermostat, tankless water heater and carbon monoxide detector. The kitchen is designed for both cooking and gathering, featuring granite countertops, a spacious island, gas stove, dishwasher, microwave, refrigerator and pantry for extra storage. All four bedrooms are conveniently located upstairs, along with a laundry closet equipped with a washer and dryer. The primary suite offers a private retreat with an ensuite bathroom featuring a walk-in shower, single vanity and walk-in closet. The shared bathroom includes a double vanity and a tub/shower combo for added convenience. Step outside to enjoy a private backyard featuring a patio, privacy fence and gutters. A two-car garage with a door opener adds to the home's practical appeal. Community amenities include a barbecue/picnic area and playground, with shopping conveniently nearby. With its thoughtful layout, modern features and welcoming community amenities, this home offers a wonderful place to settle in and enjoy! "*PET APPS $30 with credit card/debit payment per profile or $25 by ACH per profile. All information in this marketing material is deemed reliable but is not guaranteed. Prospective tenants are advised to independently verify all information, including property features, availability, and lease terms, to their satisfaction. *some marketing photos may be virtually staged images*"

$11/mo

Est. mortgage payment based on a $1,675 home price.

All estimates are provided by Luxury Presence for informational purposes only. Actual amounts may vary.

Additional information

MLS® ID
2027309

Interior Features

Bedrooms
4
Bathrooms
3
Fireplace
Yes
Cooling
Yes
Heating
Yes
Basement
No
MLS provider logo

Courtesy of Gregg Birdy, PMI Birdy Properties, CRMC

Listing Contact: (210) 524-9400

Source:  ©2026 Local Expertise Regional Access

The data relating to real estate for sale on this website comes in part from the Internet Data exchange (IDX) program of the Local Expertise Regional Access®. IDX information is provided exclusively for consumers' personal, non-commercial use and may not be used for any purpose other than to identify prospective properties consumers may be interested in purchasing. Real estate listings held by brokerage firms other than Clover Properties, LLC, are indicated by detailed information about them such as the name of the listing firms. Information deemed reliable but not guaranteed. The MLS may, at its discretion, require use of other disclaimers as necessary to protect participants and/or the MLS from liability. Copyright © [[year] Local Expertise Regional Access®. All Rights Reserved.

Data last updated 4:39 AM UTC, 10/31/2026

Powered by Luxury Presence
